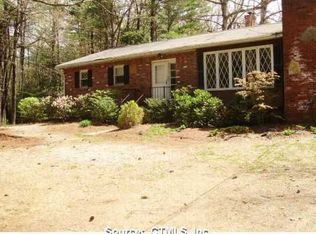
Discover the privacy and peaceful setting of this charming 1,334 sq. ft. ranch nestled on 2 level, wooded acres in beautiful Woodstock, conveniently located near the Massachusetts line. Built in 1973, this home offers 3 bedrooms, 1 full bath, and inviting spaces designed for comfortable everyday living. A standout feature is the wonderful four-season sunroom, complete with a woodstove, cathedral ceiling, and skylights-an ideal spot to enjoy the beauty of the surrounding property year-round. The living room features a fireplace with a wood insert, adding warmth and character to the home. All three bedrooms offer ceiling fans, and window A/C units provide seasonal cooling. The attached 2-car insulated garage includes electric, automatic garage door openers, and a convenient breezeway connecting directly to the house. For the car enthusiast, hobbyist, or additional storage needs, there is also a separate 3-car detached garage with electric, providing an abundance of workspace and parking. The completely fenced yard features sheep fencing and offers plenty of room for pets, gardening, or outdoor activities. A shed at the rear of the property also serves as a chicken coop, adding to the property's versatility and rural charm. Add'tl updates and features include 200-amp electrical service, a 2011 furnace, 2026 hot water system, and a 2023 well tank. A private, versatile property with plenty of garage space, usable acreage, and the peaceful Woodstock setting you've been looking for.
Coming soon 09/18
$399,900
673 Brickyard Road, Woodstock, CT 06281
3beds
1,334sqft
Single Family Residence
Built in 1973
2 Acres Lot
$-- Zestimate®
$300/sqft
$-- HOA
What's special
- 4 days
- 454
- 53
Zillow last checked:
Listing updated:
Listed by:
Diane J. White (860)377-4016,
Berkshire Hathaway NE Prop. 860-928-1995,
Charlotte Cook 860-931-6006,
Berkshire Hathaway NE Prop.
Source: Smart MLS,MLS#: 24205841
Facts & features
Interior
Bedrooms & bathrooms
- Bedrooms: 3
- Bathrooms: 1
- Full bathrooms: 1
Primary bedroom
- Features: Ceiling Fan(s), Wall/Wall Carpet
- Level: Main
Bedroom
- Features: Ceiling Fan(s), Wall/Wall Carpet
- Level: Main
Bedroom
- Features: Ceiling Fan(s), Wall/Wall Carpet
- Level: Main
Kitchen
- Features: Breakfast Bar, Eating Space, Sliders, Tile Floor
- Level: Main
Living room
- Features: Fireplace, Wood Stove
- Level: Main
Sun room
- Features: Skylight, Ceiling Fan(s), Wood Stove, Tile Floor
- Level: Main
Heating
- Hot Water, Oil
Cooling
- Ceiling Fan(s), Window Unit(s)
Appliances
- Included: Oven/Range, Microwave, Refrigerator, Electric Water Heater, Water Heater
- Laundry: Lower Level
Features
- Wired for Data, Open Floorplan
- Windows: Storm Window(s)
- Basement: Full,Unfinished
- Attic: Access Via Hatch
- Number of fireplaces: 1
Interior area
- Total structure area: 1,334
- Total interior livable area: 1,334 sqft
- Finished area above ground: 1,334
Property
Parking
- Total spaces: 5
- Parking features: Attached, Detached, Garage Door Opener
- Attached garage spaces: 5
Features
- Patio & porch: Deck
- Exterior features: Breezeway, Rain Gutters
- Fencing: Full
Lot
- Size: 2 Acres
- Features: Few Trees, Level
Details
- Additional structures: Shed(s)
- Parcel number: 1737970
- Zoning: 0
Construction
Type & style
- Home type: SingleFamily
- Architectural style: Ranch
- Property subtype: Single Family Residence
Materials
- Vinyl Siding
- Foundation: Concrete Perimeter
- Roof: Asphalt
Condition
- New construction: No
- Year built: 1973
Utilities & green energy
- Sewer: Septic Tank
- Water: Well
Green energy
- Energy efficient items: Windows
Community & HOA
Community
- Features: Library, Park, Private School(s)
- Subdivision: North Woodstock
HOA
- Has HOA: No
Location
- Region: Woodstock
Financial & listing details
- Price per square foot: $300/sqft
- Tax assessed value: $274,300
- Annual tax amount: $5,544
- Date on market: 9/10/2026
Estimated market value
Not available
Estimated sales range
Not available
Not available
Price history
| Date | Event | Price |
|---|---|---|
| 10/24/2014 | Sold | $185,900+3.3%$139/sqft |
Source:  Smart MLS #E279046 Report a problem Smart MLS #E279046 Report a problem | ||
| 8/22/2014 | Listed for sale | $179,900$135/sqft |
Source: First Choice Realty #E279046 Report a problem | ||
Public tax history
| Year | Property taxes | Tax assessment |
|---|---|---|
| 2025 | $4,548 +6% | $186,300 |
| 2024 | $4,292 +2.8% | $186,300 |
| 2023 | $4,175 +7.5% | $186,300 |
| 2022 | $3,884 -7.7% | $186,300 +12.8% |
| 2021 | $4,210 +25.1% | $165,100 +20.2% |
| 2020 | $3,364 | $137,300 |
| 2019 | $3,364 | $137,300 |
| 2018 | $3,364 +0.8% | $137,300 |
| 2017 | $3,336 +8.6% | $137,300 +4.4% |
| 2015 | $3,072 +1.1% | $131,500 |
| 2014 | $3,038 +3.7% | $131,500 |
| 2013 | $2,930 +2.3% | $131,500 |
| 2012 | $2,864 -3.9% | $131,500 -18.7% |
| 2011 | $2,980 +2.8% | $161,800 |
| 2010 | $2,899 +2.4% | $161,800 |
| 2009 | $2,832 | $161,800 |
| 2008 | $2,832 +2.6% | $161,800 |
| 2007 | $2,759 +4% | $161,800 |
| 2006 | $2,654 +24.4% | $161,800 +97.2% |
| 2005 | $2,134 +4% | $82,060 |
| 2004 | $2,052 +2.1% | $82,060 |
| 2003 | $2,010 +7.4% | $82,060 0% |
| 2001 | $1,872 | $82,100 |
Find assessor info on the county website
Monthly payment
Est. payment
Payment breakdown
Explore the cost of this home by adjusting the details. Changes won't be saved.Climate risks
Neighborhood: 06281
Nearby schools
Schools provided by the listing agent
- Elementary: Woodstock
- Middle: Woodstock
- High: Woodstock Academy
Source: Smart MLS. This data may not be complete. We recommend contacting the local school district to confirm school assignments for this home.
Similar homes
- $409,0003 bd2 ba1.3k sqft21 Fairmount Street, Putnam, CT 06260For Sale

 MLS ID #24206175, Dan Contino, eXp Realty. Smart MLS
 - $395,0003 bd1 ba1.3k sqft9 Richardson Corner Rd, Charlton, MA 01507For Sale
 MLS ID #73574940, Michael Beck, Gallagher Real Estate. MLS PIN
 - $385,0002 bd1 ba1.1k sqft1232 Riverside Drive, Thompson, CT 06255For Sale
 MLS ID #24197687, Steven T. Koleno, Beycome of Connecticut. Smart MLS
 - $389,9003 bd2 ba1.4k sqft25 Westwood Pkwy, Southbridge, MA 01550For Sale
 MLS ID #73566070, Dawn Truax, Red Door Realty. MLS PIN
 - $389,0003 bd2 ba1.5k sqft38 Sabin Street, Putnam, CT 06260For SaleMLS ID #24202446, Robert Viani, Berkshire Hathaway NE Prop.. Smart MLS
- $415,0003 bd3 ba1.8k sqft871 Brook Road, Hampton, CT 06247For SaleMLS ID #24202856, Meera Banta, BHGRE Shore & Country. Smart MLS
- $399,9004 bd2 ba1.9k sqft138 Krapf Road, Ashford, CT 06278For SaleMLS ID #24203208, Denise A. Reale, CENTURY 21 AllPoints Realty. Smart MLS
- $359,9003 bd2 ba1.2k sqft133 Church Street, Thompson, CT 06277For SaleMLS ID #24202370, Ryan Lajoie, Johnston & Associates Real Estate, LLC. Smart MLS
- $365,0003 bd1 ba1k sqft2 Rachel Drive, Thompson, CT 06255For SaleMLS ID #24203021, Jocelyn Loukas, Coldwell Banker Realty. Smart MLS
- $425,0003 bd3 ba1.9k sqft307 Mansfield Road, Ashford, CT 06278For SaleMLS ID #24201631, Stephen Galinat, Home Selling Team. Smart MLS
- $389,9002 bd2 ba1.4k sqft421 Modock Road, Putnam, CT 06260For SaleMLS ID #24195724, Ryan Lajoie, Johnston & Associates Real Estate, LLC. Smart MLS
- $385,0002 bd1 ba1k sqft(Undisclosed Address), Ashford, CT 06278For SaleMLS ID #24196755, Joan E.T. Rivers Bardwell, iHeart Homes Real Estate LLC. Smart MLS
- $479,0003 bd2 ba1.5k sqft31 Webster Road, Union, CT 06076For SaleMLS ID #24199978, Rachel Locke, Arute Realty Group LLC. Smart MLS
