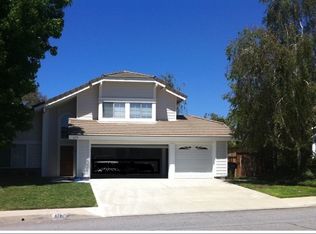
Welcome to 673 Bronco Way! This home is located in the prestigious Snow Creek community of Walnut — with no HOA. Life and learning are incredibly convenient — just a two-minute walk to the private school “Little Seed” and the large Snow Creek Plaza shopping center. Only a five-minute walk to the expansive Snow Creek Park, which features open green spaces, a flowing creek, lighted baseball fields, and a playground for kids. A two-minute drive to Walnut High School (rated 10/10), Suzanne Middle School (rated 8/10), Walnut Library, the Walnut Gymnasium & Teen Center, and City Hall — plus just five minutes to freeway access for the 60 and 57! A 2-minute drive to Mt. San Antonio College and a 5-minute drive to California State Polytechnic University, Pomona. This home has been very well maintained and was previously remodeled by the seller. In 2012, the first-floor tile was replaced with engineered wood flooring( except for the garage converted room), and the carpet on the second floor was replaced with wood flooring. The entire kitchen was remodeled with a new central island ,new cabinets and granite countertops, and all bathrooms were remodeled. Replaced all windows and shutters. In 2020, repiped the whole house . In 2025, the entire swimming pool was replastered and changed all the tiles. And more … It features a soaring entry with over 15-foot ceilings in the living and formal dining rooms. The spacious family room includes built-in cabinetry and a fireplace, while the kitchen offers ample storage and a central island. A downstairs bedroom and full bath provide convenient accommodations for guests or multigenerational living. With permits in place, the third garage has been converted into a separate-entry room ideal as a den, office, game room, or even a fifth bedroom. Upstairs there are three additional bedrooms and two bathrooms, including a vaulted master suite with an oversized balcony. The backyard is a true retreat, featuring a beautiful pool along with lemon, avocado, grape, plumeria, persimmon, bougainvillea, and a mature cactus.
Don’t miss your dream home!
Sold for $1,508,000
Zillow last checked:
Listing updated:
Bought with:
Joshua Ritnimit, DRE #01873160
Redfin Corporation
Source: CRMLS,MLS#: TR25222088 Originating MLS: California Regional MLS
Originating MLS: California Regional MLSPrice history
| Date | Event | Price |
|---|---|---|
| 11/4/2025 | Sold | $1,508,000$694/sqft |
Source:  CRMLS #TR25222088 Report a problem CRMLS #TR25222088 Report a problem | ||
| 10/28/2025 | Pending sale | $1,508,000$694/sqft |
Source: CRMLS #TR25222088 Report a problem | ||
| 10/20/2025 | Contingent | $1,508,000$694/sqft |
Source: CRMLS #TR25222088 Report a problem | ||
| 10/4/2025 | Listed for sale | $1,508,000+135.6%$694/sqft |
Source: CRMLS #TR25222088 Report a problem | ||
| 1/20/2012 | Sold | $640,000-2.7%$294/sqft |
Source: Public Record Report a problem | ||
| 12/16/2011 | Pending sale | $658,000$303/sqft |
Source: RE/MAX 2000 #H11089720 Report a problem | ||
| 11/18/2011 | Price change | $658,000-2.9%$303/sqft |
Source: RE/MAX 2000 #H11089720 Report a problem | ||
| 9/10/2011 | Price change | $678,000-2.9%$312/sqft |
Source: RE/MAX 2000 #H11089720 Report a problem | ||
| 7/16/2011 | Listed for sale | $698,000$321/sqft |
Source: Re/Max 2000 Realty #H11089720 Report a problem | ||
Get a cash offer in 3 minutes
Find out how much your home could sell for in as little as 3 minutes with a no-obligation cash offer.
Estimated market value
$1,506,300
