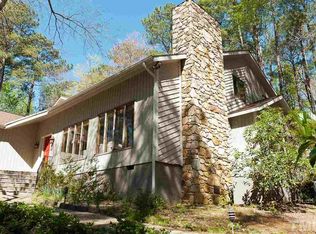
Nestled on a 1.78 acre wooded homesite in Chapel Hill's Brookview community, this breathtaking contemporary masterpiece awaits those seeking an extraordinary lifestyle immersed in nature's embrace. Follow the winding driveway through native, mature landscaping to discover your personal retreat set back from the world. A Wrapped low-deck entry welcomes you with morning sunlight, setting the tone for a home designed to celebrate its natural surroundings. Step inside to a warm foyer that opens to a stunning two-story family room where a soaring brick fireplace with slate hearth anchors the room and floor-to-ceiling windows flood the space with natural light. Sliding glass doors blur the boundaries between indoors and out, inviting the peaceful woodland setting into your daily life and hardwoods flow throughout. Culinary enthusiasts will rejoice in the chef's thoughtfully designed kitchen featuring: Sleek flat-panel cherry cabinetry with elegant, seeded glass, Expansive center island with built-in spice drawer & Paper-stone countertops,Bosch 6-burner café-style dual-fuel range and Zephyr exhaust fan, KitchenAid built-in microwave,Ceramic tile backsplash that adds artistic dimension. A walk-in pantry boasting custom built-ins, recessed lighting, electrical outlets for small appliances, and a dedicated wine refrigerator! You will love the convenience of a serving station off the dining area! Showcasing a contemporary chandelier, the dining area is generously sized and offers access to a magnificent, screened porch and expansive deck. A cozy corner is the perfect breakfast nook surrounded by gentle light-filled windows and wooded views. Tranquility awaits you in the primary suite which offers new carpeting, sliding doors to a private veranda, and a gentle color palette awaiting your personal touch. Morning light streams through large casement windows, while the custom walk-in closet features thoughtful organization systems. Indulge in the primary bath's cherry-stained double vanity, Aquatic soaking tub, and open tile shower with rain head and built-in bench—your personal spa experience. There is even a thoughtful space for a coffee station and cosmetic refrigerator! A widened hallway creates the perfect nook for your dog beds or tv binges with a powder room with new bidet adjacent. A stunning loft crowns the home with dramatic architectural windows and exposed beam work, creating a versatile space for artistic pursuits, game night fun, or quiet contemplation. The second wing offers two additional bedrooms with private verandas overlooking your wooded paradise, connected by a jack-and-jill bath with dual vanities and cherry cabinetry. A fifth bedroom provides exceptional versatility as a home office, exercise studio, or playroom, with abundant storage and an additional full bath nearby. An Extraordinary feature lies below—a complete in-law suite or au-pair with its own: Partial kitchen featuring sink and abundant cabinetry,Living room with large windows and entertainment space,Private entrance from the side deck,Two bedrooms and full bathroom Perfect for hosting extended family, aging in place, or accommodating live-in help! A full-service laundry room with cabinetry, sink, and extensive storage solutions makes daily life effortless, while the finished two-car garage provides ample, organized storage space. Set in a cul-de-sac within Chapel Hill's highly sought-after school district. Gather with loved ones. Enjoy lounging on the private deck and storytelling around the serene backyard fire pit as twilight descends on your woodland sanctuary. Carefully created with four separate separate pathways of stone and pea gravel, over 100 deer resistant & shade tolerant plantings of Japanese maple trees, winter Daphne bushes, Lenten roses, boxwoods, witch hazel tree, paper bush, ferns and daffodils. You'll be enjoying and discovering many treasures for years !
Sold for $1,340,000
$1,340,000
673 Brookview Dr, Chapel Hill, NC 27514
6beds
4,697sqft
Single Family Residence, Residential
Built in 1985
1.78 Acres Lot
$1,304,300 Zestimate®
$285/sqft
$5,519 Estimated rent
Home value
$1,304,300
$1.19M - $1.43M
$5,519/mo
Zestimate® history
Owner options
List your home for rent
$5,519/mo
Rent Zestimate®
Find your next renter with Zillow Rental Manager. Plus, with online applications, you can quickly screen prospective tenants – for free.
$5,519/mo
Rent Zestimate®
Refinance and save
$8,023/mo
Est. payment
Refinancing to a lower rate could help reduce your monthly payments and save thousands over the life of the loan.
$8,023/mo
Est. payment
Explore your selling options
Work with a Zillow partner agent
Leverage their expertise and Zillow's premium Showcase listings to get your home seen by more buyers.
Get startedList with your own agent
Get your home in front of millions of buyers by listing it on Zillow.
Learn how to do itSell it yourself
Take full control of how buyers see your home on Zillow by listing For Sale by Owner (FSBO).
List your homeWhat's special
Zillow last checked:
Listing updated:
Listed by:
Masha Halpern 919-414-0337,
Keller Williams Elite Realty
Bought with:
Phil Bick, 298266
Hodge&KittrellSothebysIntlRlty
Source: Doorify MLS,MLS#: 10090040
Facts & features
Interior
Bedrooms & bathrooms
- Bedrooms: 6
- Bathrooms: 5
- Full bathrooms: 4
- 1/2 bathrooms: 1
Heating
- Central, Forced Air, Zoned
Cooling
- Central Air, Gas, Zoned
Appliances
- Included: Convection Oven, Dishwasher, Exhaust Fan, Free-Standing Gas Range, Free-Standing Refrigerator, Ice Maker, Microwave, Plumbed For Ice Maker, Range Hood, Self Cleaning Oven, Stainless Steel Appliance(s), Wine Refrigerator
- Laundry: Laundry Room, Lower Level
Features
- Apartment/Suite, Beamed Ceilings, Bidet, Bookcases, Breakfast Bar, Built-in Features, Pantry, Cathedral Ceiling(s), Ceiling Fan(s), Double Vanity, Eat-in Kitchen, Entrance Foyer, High Ceilings, In-Law Floorplan, Natural Woodwork, Open Floorplan, Stone Counters, Walk-In Shower, Whirlpool Tub
- Flooring: Carpet, Hardwood, Tile
- Doors: French Doors, Sliding Doors
- Windows: Blinds, Insulated Windows, Window Treatments
- Basement: Apartment, Finished, Heated
- Number of fireplaces: 1
- Fireplace features: Family Room, Fire Pit, Masonry, Wood Burning
Interior area
- Total structure area: 4,697
- Total interior livable area: 4,697 sqft
- Finished area above ground: 4,697
- Finished area below ground: 0
Property
Parking
- Total spaces: 5
- Parking features: Attached, Driveway, Garage, Garage Door Opener, Garage Faces Side, Gravel
- Attached garage spaces: 2
- Uncovered spaces: 3
Accessibility
- Accessibility features: Accessible Central Living Area, Accessible Common Area, Accessible Electrical and Environmental Controls, Accessible Kitchen, Accessible Kitchen Appliances, Accessible Windows, Central Living Area
Features
- Levels: Multi/Split, Tri-Level
- Stories: 2
- Patio & porch: Deck, Front Porch, Porch, Rear Porch, Screened, Side Porch
- Exterior features: Garden, Rain Barrel/Cistern(s)
- Pool features: None
- Has spa: Yes
- Spa features: Bath
- Fencing: None
- Has view: Yes
- View description: Trees/Woods
Lot
- Size: 1.78 Acres
- Features: Back Yard, Cul-De-Sac, Front Yard, Garden, Hardwood Trees, Landscaped, Many Trees, Native Plants, Partially Cleared, Wooded
Details
- Parcel number: 9880711902
- Zoning: Jordan Lake Unp
- Special conditions: Standard
Construction
Type & style
- Home type: SingleFamily
- Architectural style: Contemporary, Modern
- Property subtype: Single Family Residence, Residential
Materials
- Cedar, Glass
- Foundation: Pillar/Post/Pier, See Remarks
- Roof: Asphalt
Condition
- New construction: No
- Year built: 1985
Utilities & green energy
- Sewer: Septic Tank
- Water: Public
- Utilities for property: Cable Connected, Electricity Connected, Natural Gas Connected, Septic Connected, Water Connected
Community & HOA
Community
- Subdivision: Brookview
HOA
- Has HOA: No
Location
- Region: Chapel Hill
Financial & listing details
- Price per square foot: $285/sqft
- Tax assessed value: $1,195,300
- Annual tax amount: $14,672
- Date on market: 4/17/2025
- Road surface type: Asphalt
Price history
| Date | Event | Price |
|---|---|---|
| 5/27/2025 | Sold | $1,340,000-0.7%$285/sqft |
Source:  Doorify MLS #10090040 Report a problem Doorify MLS #10090040 Report a problem | ||
| 4/23/2025 | Pending sale | $1,350,000$287/sqft |
Source: Doorify MLS #10090040 Report a problem | ||
| 4/17/2025 | Listed for sale | $1,350,000+136.8%$287/sqft |
Source: Doorify MLS #10090040 Report a problem | ||
| 6/14/2010 | Sold | $570,000$121/sqft |
Source: Public Record Report a problem | ||
Public tax history
| Year | Property taxes | Tax assessment |
|---|---|---|
| 2025 | $15,955 +5% | $1,195,300 +34.7% |
| 2024 | $15,195 +2.8% | $887,700 |
| 2023 | $14,777 +4.3% | $887,700 |
| 2022 | $14,164 +1.3% | $887,700 |
| 2021 | $13,982 +3.8% | $887,700 +10.7% |
| 2020 | $13,472 | $802,200 |
| 2018 | $13,472 +2.4% | $802,200 |
| 2017 | $13,162 0% | $802,200 +1.2% |
| 2016 | $13,165 | $793,000 |
| 2015 | $13,165 +0.4% | $793,000 |
| 2014 | $13,110 | $793,000 |
| 2013 | -- | $793,000 |
| 2012 | -- | $793,000 +7.8% |
| 2011 | -- | $735,784 |
| 2010 | -- | $735,784 |
| 2009 | -- | $735,784 +19.8% |
| 2008 | $10,294 +3.9% | $614,069 |
| 2007 | $9,908 +4.2% | $614,069 |
| 2006 | $9,508 | $614,069 |
| 2005 | $9,508 +9.2% | $614,069 +16.8% |
| 2004 | $8,704 +3.6% | $525,896 |
| 2003 | $8,404 +1.5% | $525,896 |
| 2002 | $8,283 +4.2% | $525,896 |
| 2001 | $7,946 -3.8% | $525,896 +10% |
| 2000 | $8,260 | $478,270 |
Find assessor info on the county website
Neighborhood: Brookview
Nearby homes
- $923,5004 bd3 ba3.4k sqft676 Brookview Dr, Chapel Hill, NC 27514Off Market
- $545,5005 bd4 ba3k sqft101 Martha Ln, Chapel Hill, NC 27514Off Market
- $993,3004 bd4 ba3.5k sqft671 Brookview Dr, Chapel Hill, NC 27514Off Market
- $1,094,2004 bd4 ba4.2k sqft204 Martha Ln, Chapel Hill, NC 27514Off Market

- $1,347,2004 bd4 ba4.5k sqft674 Brookview Dr, Chapel Hill, NC 27514Off Market
- $737,1005 bd2 ba3.2k sqft115 Martha Ln, Chapel Hill, NC 27514Off Market
- $736,6003 bd3 ba1.6k sqft3 Martha Ln, Chapel Hill, NC 27514Off Market
- $756,9005 bd4 ba2.8k sqft32 Emily Rd, Chapel Hill, NC 27514Off Market
Nearby schools
GreatSchools rating
- 9/10Estes Hills Elementary SchoolGrades: PK-5Distance: 1.2 mi
- 8/10R D And Euzelle Smith Middle SchoolGrades: 6-8Distance: 2.1 mi
- 9/10East Chapel Hill High SchoolGrades: 9-12Distance: 0.9 mi
Schools provided by the listing agent
- Elementary: CH/Carrboro - Estes Hills
- Middle: CH/Carrboro - Smith
- High: CH/Carrboro - East Chapel Hill
Source: Doorify MLS. This data may not be complete. We recommend contacting the local school district to confirm school assignments for this home.
Get a cash offer in 3 minutes
Find out how much your home could sell for in as little as 3 minutes with a no-obligation cash offer.
Estimated market value
$1,304,300
Get a cash offer in 3 minutes
Find out how much your home could sell for in as little as 3 minutes with a no-obligation cash offer.
Estimated market value
$1,304,300
- North Carolina
- Orange County
- Chapel Hill
- 27514
- Brookview
- 673 Brookview Dr
Nearby cities
Nearby neighborhoods
Nearby zip codes
Other Chapel Hill Topics
