This is it! 3 Bed, 2 Bath on almost Half an Acre! Seller offering Major Concessions for YOU. Inside you'll find updated fixtures, hardware, paint and lighting. In front, find an extra wide driveway & mature trees. No HOA! Outside was made for summer: Big Deck Energy with 2 levels: gate around above ground pool plus DOG pool! Two sheds: 16x12 with loft (used for gym & storage) and 12x8 with loft used for lawn tools. Tons of extra storage in the garage too, you've got to see it. Walking distance to Oakland Elementary plus zoned for Clarksville's newest schools: Kirkwood Middle & Kirkwood High. Located conveniently between Exits 1 & 4: 5 min to Sam's Club, 20 min to Downtown & 45 min to Nashville. Pool equipment & chemicals stay too. All appliances including washer/dryer will stay. WAIT! Assumable VA at 4.75%? Absolutely. Paint allowance available. Owner is licensed Realtor with flexible closing date options.
Closed
$280,000
673 Buttercup Dr, Clarksville, TN 37040
3beds
1,252sqft
Single Family Residence, Residential
Built in 1994
0.46 Acres Lot
$280,300 Zestimate®
$224/sqft
$1,632 Estimated rent
Home value
$280,300
$266,000 - $294,000
$1,632/mo
Zestimate® history
Owner options
List your home for rent
$1,632/mo
Rent Zestimate®
Find your next renter with Zillow Rental Manager. Plus, with online applications, you can quickly screen prospective tenants – for free.
$1,632/mo
Rent Zestimate®
Refinance and save
$1,649/mo
Est. payment
Refinancing to a lower rate could help reduce your monthly payments and save thousands over the life of the loan.
$1,649/mo
Est. payment
Explore your selling options
Work with a Zillow partner agent
Leverage their expertise and Zillow's premium Showcase listings to get your home seen by more buyers.
Get startedList with your own agent
Get your home in front of millions of buyers by listing it on Zillow.
Learn how to do itSell it yourself
Take full control of how buyers see your home on Zillow by listing For Sale by Owner (FSBO).
List your homeWhat's special
Dog poolExtra wide drivewayMature treesAlmost half an acre
Zillow last checked:
Listing updated:
Listed by:
Zachery Rodriguez 803-238-2311,
Byers & Harvey Inc.
Bought with:
Melissa D. Hayes, 340523
Benchmark Realty
Source: RealTracs MLS as distributed by MLS GRID,MLS#: 3159149
Facts & features
Interior
Bedrooms & bathrooms
- Bedrooms: 3
- Bathrooms: 2
- Full bathrooms: 2
- Main level bedrooms: 3
Bedroom 1
- Features: Suite
- Level: Suite
- Area: 195 Square Feet
- Dimensions: 15x13
Bedroom 2
- Area: 120 Square Feet
- Dimensions: 12x10
Bedroom 3
- Area: 120 Square Feet
- Dimensions: 12x10
Primary bathroom
- Features: Suite
- Level: Suite
Kitchen
- Features: Eat-in Kitchen
- Level: Eat-in Kitchen
- Area: 135 Square Feet
- Dimensions: 9x15
Living room
- Area: 247 Square Feet
- Dimensions: 19x13
Heating
- Central
Cooling
- Ceiling Fan(s), Central Air
Appliances
- Included: Oven, Range, Dishwasher, Disposal, Dryer, Microwave, Refrigerator, Stainless Steel Appliance(s), Washer
- Laundry: Electric Dryer Hookup, Washer Hookup
Features
- Flooring: Carpet, Laminate, Vinyl
- Basement: Crawl Space
Interior area
- Total structure area: 1,252
- Total interior livable area: 1,252 sqft
- Finished area above ground: 1,252
Property
Parking
- Total spaces: 1
- Parking features: Garage Faces Side
- Garage spaces: 1
Features
- Levels: One
- Stories: 1
- Has private pool: Yes
- Pool features: Above Ground
- Fencing: Back Yard
Lot
- Size: 0.46 Acres
- Features: Level
- Topography: Level
Details
- Parcel number: 063008M B 01500 00002008M
- Special conditions: Owner Agent
Construction
Type & style
- Home type: SingleFamily
- Property subtype: Single Family Residence, Residential
Materials
- Brick, Vinyl Siding
Condition
- New construction: No
- Year built: 1994
Utilities & green energy
- Sewer: Septic Tank
- Water: Public
- Utilities for property: Water Available
Green energy
- Energy efficient items: Doors
Community & HOA
Community
- Subdivision: Churchplace
HOA
- Has HOA: No
Location
- Region: Clarksville
Financial & listing details
- Price per square foot: $224/sqft
- Tax assessed value: $241,700
- Annual tax amount: $1,825
- Date on market: 3/24/2026
Price history
| Date | Event | Price |
|---|---|---|
| 5/8/2026 | Sold | $280,000$224/sqft |
Source:  RealTracs MLS as distributed by MLS GRID #3159149 Report a problem RealTracs MLS as distributed by MLS GRID #3159149 Report a problem | ||
| 3/26/2026 | Contingent | $280,000$224/sqft |
Source: RealTracs MLS as distributed by MLS GRID #3159149 Report a problem | ||
| 3/25/2026 | Listed for sale | $280,000+6.7%$224/sqft |
Source: RealTracs MLS as distributed by MLS GRID #3159149 Report a problem | ||
| 4/28/2023 | Sold | $262,500$210/sqft |
Source: RealTracs MLS as distributed by MLS GRID #2502873 Report a problem | ||
| 3/31/2023 | Pending sale | $262,500-20.5%$210/sqft |
Source: RealTracs MLS as distributed by MLS GRID #2502873 Report a problem | ||
| 7/28/2021 | Sold | $330,000+178.5%$264/sqft |
Source: Public Record Report a problem | ||
| 3/15/2017 | Sold | $118,500-4.8%$95/sqft |
Source: Public Record Report a problem | ||
| 2/18/2017 | Pending sale | $124,500$99/sqft |
Source: Keller Williams - Clarksville #1761071 Report a problem | ||
| 2/8/2017 | Listed for sale | $124,500$99/sqft |
Source: Keller Williams - Clarksville #1761071 Report a problem | ||
| 1/5/2017 | Pending sale | $124,500$99/sqft |
Source: Keller Williams - Clarksville #1761071 Report a problem | ||
| 8/31/2016 | Listed for sale | $124,500+46.6%$99/sqft |
Source: Keller Williams - Clarksville #1761071 Report a problem | ||
| 11/15/2004 | Sold | $84,900+5.5%$68/sqft |
Source: Public Record Report a problem | ||
| 10/14/1997 | Sold | $80,500$64/sqft |
Source: Public Record Report a problem | ||
Public tax history
| Year | Property taxes | Tax assessment |
|---|---|---|
| 2024 | $1,801 +27.8% | $60,425 +80.9% |
| 2023 | $1,409 | $33,400 |
| 2022 | $1,409 +41.1% | $33,400 |
| 2021 | $999 -24.3% | $33,400 +1.8% |
| 2020 | $1,319 +0% | $32,825 |
| 2019 | $1,319 | $32,825 +36.9% |
| 2018 | $1,319 +48% | $23,975 -17.4% |
| 2017 | $891 -28.8% | $29,025 |
| 2016 | $1,251 | $29,025 |
| 2015 | $1,251 +3.7% | $29,025 |
| 2014 | $1,207 +2.9% | $29,025 +8.4% |
| 2013 | $1,173 0% | $26,775 0% |
| 2011 | $1,173 +6.3% | $26,782 |
| 2010 | $1,103 | $26,782 |
| 2009 | $1,103 | $26,782 |
| 2008 | -- | $26,782 +13.6% |
| 2007 | $1,049 +0% | $23,574 |
| 2006 | $1,049 +7.4% | $23,574 +14.4% |
| 2005 | $977 +5.6% | $20,611 |
| 2004 | $925 | $20,611 |
| 2002 | $925 | $20,611 +7.3% |
| 2001 | -- | $19,211 -75% |
| 2000 | -- | $76,844 |
Find assessor info on the county website
Neighborhood: 37040
Nearby homes
- $270,4003 bd2 ba1.4k sqft679 Buttercup Dr, Clarksville, TN 37040Off Market

- $261,8003 bd2 ba1.5k sqft667 Buttercup Dr, Clarksville, TN 37040Off Market
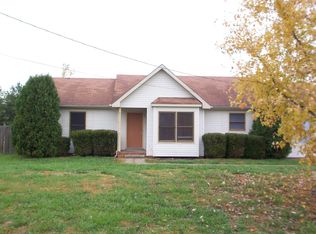
- $253,700-- bd2 ba1.2k sqft685 Buttercup Dr, Clarksville, TN 37040Off Market
- $289,7004 bd2 ba1.9k sqft648 Gardendale Ln, Clarksville, TN 37040Off Market
- $269,2003 bd2 ba1.6k sqft654 Gardendale Ln, Clarksville, TN 37040Off Market
- $278,7003 bd3 ba1.2k sqft3762 Gracelawn Dr, Clarksville, TN 37040Off Market
- $270,0003 bd3 ba1.5k sqft642 Gardendale Ln, Clarksville, TN 37040Off Market
- $356,5004 bd3 ba2.1k sqft387 Crosswinds, Clarksville, TN 37040Off Market
Nearby schools
GreatSchools rating
- 5/10Oakland ElementaryGrades: K-5Distance: 0.6 mi
- 8/10Kirkwood MiddleGrades: 6-8Distance: 6.8 mi
- 7/10Kirkwood HighGrades: 9-12Distance: 6.8 mi
Schools provided by the listing agent
- Elementary: Oakland Elementary
- Middle: Kirkwood Middle
- High: Kirkwood High
Source: RealTracs MLS as distributed by MLS GRID. This data may not be complete. We recommend contacting the local school district to confirm school assignments for this home.
Get a cash offer in 3 minutes
Find out how much your home could sell for in as little as 3 minutes with a no-obligation cash offer.
Estimated market value
$280,300
Get a cash offer in 3 minutes
Find out how much your home could sell for in as little as 3 minutes with a no-obligation cash offer.
Estimated market value
$280,300
- Tennessee
- Montgomery County
- Clarksville
- 37040
- 673 Buttercup Dr
Nearby cities
Nearby neighborhoods
Nearby zip codes
Other Clarksville Topics
