Skip main navigation
Closed
  • $223,000

    673 Cardinal Ct, Grayslake, IL 60030

    3beds
    1,630sqft
    Townhouse, Single Family Residence
    Built in 1973
    1,876 Square Feet Lot
    $223,200 Zestimate®
    $137/sqft
    $2,420 Estimated rent

    Home value

    $223,200

    $205,000 - $243,000

    $2,420/mo

    Zestimate® history
    Loading
    Loading...

    Owner options

    List your home for rent

    $2,420/mo

    Rent Zestimate®

    Find your next renter with Zillow Rental Manager. Plus, with online applications, you can quickly screen prospective tenants – for free.

    Learn more

    $2,420/mo

    Rent Zestimate®

    Refinance and save

    $2,084/mo

    Est. payment

    Refinancing to a lower rate could help reduce your monthly payments and save thousands over the life of the loan.

    See today's rates

    $2,084/mo

    Est. payment

    Explore your selling options

    Work with a Zillow partner agent

    Leverage their expertise and Zillow's premium Showcase listings to get your home seen by more buyers.

    Get started

    List with your own agent

    Get your home in front of millions of buyers by listing it on Zillow.

    Learn how to do it

    Sell it yourself

    Take full control of how buyers see your home on Zillow by listing For Sale by Owner (FSBO).

    List your home

    What's special

    Kitchen with newer flooringDedicated dining roomCovered front patio entryUpdated sink drains
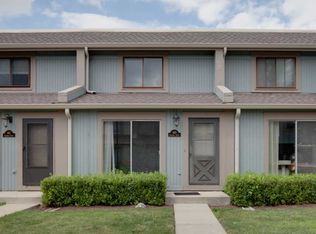
    ORIGINAL OWNER! 2-story townhome with a FULL BASEMENT in Quail Creek, offering a well-organized layout & a LONG RECORD OF CAREFUL UPKEEP. The main level begins with a covered front patio entry & includes a dedicated dining room, kitchen with newer flooring & updated sink drains, & a bright living room at the rear with sliding glass doors leading to a concrete deck RECENTLY RESURFACED with durable polyaspartic coating for LOW-MAINTENANCE outdoor use. Ceiling fans are installed throughout the home for consistent comfort & airflow. The second level holds all three bedrooms featuring Pella windows & NEW CUSTOM BLINDS. The FULL BASEMENT is partially finished & includes in-unit laundry while still providing flexible space for additional living areas, storage, or future customization. A BRAND NEW WATER HEATER adds to the long list of practical updates, making this a straightforward option for buyers focused on layout efficiency, condition, and long-term ownership stability. **ADDITIONAL UPDATES: List of updates included in photo lineup, & under "Additional Information" tab in the listing**

    Zillow last checked:

    Listing updated:

    Listing courtesy of:

    Jim Starwalt, ABR,CRS,CSC,GRI 847-548-2625,

    Better Homes and Garden Real Estate Star Homes

    Bought with:

    Julie Witte

    Keller Williams Infinity

    Source: MRED as distributed by MLS GRID,MLS#: 12576509MLS Logo

    Facts & features

    Interior

    Bedrooms & bathrooms
    • Bedrooms: 3
    • Bathrooms: 2
    • Full bathrooms: 1
    • 1/2 bathrooms: 1
    Primary bedroom
    • Features: Flooring (Carpet)
    • Level: Second
    • Area: 168 Square Feet
    • Dimensions: 12X14
    Bedroom 2
    • Features: Flooring (Carpet)
    • Level: Second
    • Area: 204 Square Feet
    • Dimensions: 17X12
    Bedroom 3
    • Features: Flooring (Carpet)
    • Level: Second
    • Area: 108 Square Feet
    • Dimensions: 12X9
    Bonus room
    • Features: Flooring (Carpet)
    • Level: Basement
    • Area: 156 Square Feet
    • Dimensions: 12X13
    Dining room
    • Features: Flooring (Vinyl)
    • Level: Main
    • Area: 160 Square Feet
    • Dimensions: 10X16
    Kitchen
    • Features: Kitchen (Galley), Flooring (Vinyl)
    • Level: Main
    • Area: 100 Square Feet
    • Dimensions: 10X10
    Laundry
    • Features: Flooring (Vinyl)
    • Level: Basement
    • Area: 208 Square Feet
    • Dimensions: 13X16
    Living room
    • Features: Flooring (Vinyl)
    • Level: Main
    • Area: 192 Square Feet
    • Dimensions: 12X16
    Storage
    • Features: Flooring (Carpet)
    • Level: Basement
    • Area: 81 Square Feet
    • Dimensions: 9X9
    Heating
    • Natural Gas, Forced Air
    Cooling
    • Central Air
    Appliances
    • Included: Range, Dishwasher, Refrigerator, Washer, Dryer, Range Hood, Humidifier, Gas Water Heater
    • Laundry: Washer Hookup, In Unit, Sink
    Features
    • Storage, Separate Dining Room
    • Flooring: Carpet
    • Doors: Sliding Doors, Sliding Glass Door(s)
    • Windows: Screens, Drapes, Blinds
    • Basement: Unfinished,Storage Space,Full
    Interior area
    • Total structure area: 0
    • Total interior livable area: 1,630 sqft

    Property

    Parking
    • Total spaces: 2
    • Parking features: Asphalt, Driveway, Yes, Owned
    • Has uncovered spaces: Yes
    Accessibility
    • Accessibility features: No Disability Access
    Features
    • Patio & porch: Deck, Patio
    • Fencing: Fenced,Wood
    Lot
    • Size: 1,876 sqft
    • Features: Landscaped
    Details
    • Additional structures: Storage
    • Parcel number: 06262070400000
    • Special conditions: None
    • Other equipment: Water-Softener Owned, Ceiling Fan(s), Sump Pump

    Construction

    Type & style
    • Home type: Townhouse
    • Property subtype: Townhouse, Single Family Residence
    Materials
    • Cedar
    Condition
    • New construction: No
    • Year built: 1973

    Utilities & green energy

    • Sewer: Public Sewer
    • Water: Public

    Community & neighborhood

    Security
    • Security features: Carbon Monoxide Detector(s)
    Community
    • Community features: Sidewalks, Street Lights
    Location
    • Region: Grayslake
    • Subdivision: Quail Creek

    HOA & financial

    HOA
    • Has HOA: Yes
    • HOA fee: $340 monthly
    • Amenities included: Park, Pool, In Ground Pool
    • Services included: Insurance, Clubhouse, Pool, Exterior Maintenance, Lawn Care, Snow Removal

    Other

    Other facts
    • Listing terms: Conventional
    • Ownership: Fee Simple w/ HO Assn.

    Price history

    DateEventPrice
    6/18/2026Sold$223,000-3%$137/sqft
    Source: MRED as distributed by MLS GRID #12576509 Report a problem
    5/12/2026Contingent$230,000$141/sqft
    Source: MRED as distributed by MLS GRID #12576509 Report a problem
    4/25/2026Listed for sale$230,000$141/sqft
    Source: MRED as distributed by MLS GRID #12576509 Report a problem
    3/26/2026Contingent$230,000$141/sqft
    Source: MRED as distributed by MLS GRID #12576509 Report a problem
    3/16/2026Listed for sale$230,000$141/sqft
    Source: MRED as distributed by MLS GRID #12576509 Report a problem

    Public tax history

    YearProperty taxesTax assessment
    2023$923 -40.1%$48,715 +9%
    2022$1,540 -3%$44,709 +5.1%
    2021$1,588 -5.2%$42,530 +12.9%
    2020$1,675 +0.5%$37,685 +4.2%
    2019$1,666 +5%$36,155 +51.8%
    2018$1,587 $23,823 +6.3%
    2017$1,587 -21.3%$22,409 -0.9%
    2016$2,016 -11.7%$22,603 +9.5%
    2015$2,284 +1.4%$20,650 +2.5%
    2014$2,252 -1.1%$20,144 -4.2%
    2012$2,276 -1.5%$21,038 -31.3%
    2011$2,310 -39.3%$30,604 -27%
    2010$3,808 +4.4%$41,911 -5%
    2009$3,648 +1.1%$44,117 -1.1%
    2008$3,608 +8.2%$44,609 +10%
    2006$3,334 +5.3%$40,566
    2005$3,166 +9.1%--
    2004$2,902 +5.5%--
    2003$2,751 +2.6%--
    2002$2,680 +9.1%--
    2001$2,456 +0.5%$30,314 +1.8%
    2000$2,444 $29,786

    Find assessor info on the county website

    Neighborhood: 60030

    Nearby schools

    GreatSchools rating
    Schools provided by the listing agent
    • Elementary: Frederick School
    • Middle: Grayslake Middle School
    • High: Grayslake Central High School
    • District: 46

    Source: MRED as distributed by MLS GRID. This data may not be complete. We recommend contacting the local school district to confirm school assignments for this home.

    Get a cash offer in 3 minutes
    Find out how much your home could sell for in as little as 3 minutes with a no-obligation cash offer.
    Estimated market value
    $223,200
    Get a cash offer in 3 minutes
    Find out how much your home could sell for in as little as 3 minutes with a no-obligation cash offer.
    Estimated market value
    $223,200