Just minutes from Springfield’s Westside and located in the desirable Pleasant Plains School District, this sprawling four-bedroom ranch offers over 3,000 square feet on the main level and is nestled on a beautiful one-acre lot beneath mature oak trees, backing to a peaceful open field. The serene setting offers privacy and a true sense of country living while remaining close to town. The timeless white kitchen features updated stainless steel appliances and quartz countertops and opens to a hearth room with a fireplace, which flows into a bright four-season solarium. A large formal dining room provides an ideal space for entertaining. The oversized primary suite includes a walk-in closet and beautifully updated primary bath. Three additional spacious bedrooms share an updated guest bath. The expansive living room is a showstopper, featuring a second fireplace, elevated ceilings and walls of glass overlooking the picturesque front yard. Step outside to the large patio, perfect for outdoor entertaining and enjoying the tranquil surroundings. Gorgeous hardwood flooring and a slate entry add timeless character throughout. The partially finished basement offers additional living space with a comfortable family room. An oversized 2.5 car garage provides plenty of room for vehicles and storage. Additional highlights include city water and a new septic system. A rare combination of space, privacy, mature trees and modern updates just outside Springfield!
For sale
$435,000
673 Centerwood Dr, Springfield, IL 62711
4beds
3,733sqft
Single Family Residence, Residential
Built in 1972
1 Acres Lot
$415,500 Zestimate®
$117/sqft
$13/mo HOA
What's special
Second fireplaceElevated ceilingsThree additional spacious bedroomsUpdated guest bathBeautifully updated primary bathOversized primary suiteLarge formal dining room
- 8 hours
- 663
- 48
Zillow last checked:
Listing updated:
Listed by:
Melissa D Vorreyer Mobl:217-652-0875,
RE/MAX Professionals
Source: RMLS Alliance as distributed by MLS GRID,MLS#: CA1046147 Originating MLS: Capital Area Association of Realtors
Originating MLS: Capital Area Association of Realtors
Facts & features
Interior
Bedrooms & bathrooms
- Bedrooms: 4
- Bathrooms: 3
- Full bathrooms: 2
- 1/2 bathrooms: 1
Bedroom 1
- Level: Main
- Dimensions: 16ft 4in x 14ft 4in
Bedroom 2
- Level: Main
- Dimensions: 11ft 6in x 14ft 5in
Bedroom 3
- Level: Main
- Dimensions: 14ft 0in x 9ft 11in
Bedroom 4
- Level: Main
- Dimensions: 12ft 9in x 9ft 11in
Other
- Level: Main
- Dimensions: 19ft 11in x 11ft 11in
Other
- Level: Main
- Dimensions: 8ft 0in x 12ft 2in
Other
- Area: 717
Additional room
- Description: Sunroom
- Level: Main
- Dimensions: 17ft 7in x 14ft 3in
Family room
- Level: Main
- Dimensions: 14ft 3in x 19ft 0in
Kitchen
- Level: Main
- Dimensions: 15ft 11in x 11ft 0in
Living room
- Level: Main
- Dimensions: 17ft 4in x 27ft 3in
Main level
- Area: 3016
Recreation room
- Level: Basement
- Dimensions: 25ft 11in x 19ft 3in
Heating
- Electric, Forced Air, Heat Pump
Cooling
- Central Air, Heat Pump
Appliances
- Included: Dishwasher, Microwave, Range, Refrigerator, Electric Water Heater
Features
- Bar, Ceiling Fan(s), Solid Surface Counter
- Basement: Crawl Space,Partial,Partially Finished
- Number of fireplaces: 2
- Fireplace features: Electric, Family Room, Gas Log, Living Room
Interior area
- Total structure area: 3,016
- Total interior livable area: 3,733 sqft
Property
Parking
- Total spaces: 2.5
- Parking features: Attached, Oversized
- Attached garage spaces: 2.5
Features
- Patio & porch: Enclosed
Lot
- Size: 1 Acres
- Dimensions: 1 acre
- Features: Cul-De-Sac, Wooded
Details
- Parcel number: 13330303003
Construction
Type & style
- Home type: SingleFamily
- Architectural style: Ranch
- Property subtype: Single Family Residence, Residential
Materials
- Frame, Wood Siding
- Foundation: Concrete Perimeter
- Roof: Shingle
Condition
- New construction: No
- Year built: 1972
Utilities & green energy
- Sewer: Septic Tank
- Water: Public
Community & HOA
Community
- Subdivision: Woodland Knolls
HOA
- Has HOA: Yes
- HOA fee: $150 annually
Location
- Region: Springfield
Financial & listing details
- Price per square foot: $117/sqft
- Tax assessed value: $359,457
- Annual tax amount: $8,076
- Date on market: 8/31/2026
- Road surface type: Paved
Estimated market value
$415,500
$395,000 - $436,000
$3,385/mo
Price history
| Date | Event | Price |
|---|---|---|
| 8/31/2026 | Listed for sale | $435,000+64.2%$117/sqft |
Source:  RMLS Alliance as distributed by MLS GRID #CA1046147 Report a problem RMLS Alliance as distributed by MLS GRID #CA1046147 Report a problem | ||
| 7/2/2013 | Sold | $265,000$71/sqft |
Source: Public Record Report a problem | ||
| 11/1/2011 | Sold | $265,000+1.3%$71/sqft |
Source: Public Record Report a problem | ||
| 5/16/2011 | Sold | $261,500$70/sqft |
Source: Public Record Report a problem | ||
Public tax history
| Year | Property taxes | Tax assessment |
|---|---|---|
| 2024 | $7,897 +3.3% | $119,819 +7.9% |
| 2023 | $7,641 +4.5% | $111,046 +7.2% |
| 2022 | $7,316 +4% | $103,588 +4.5% |
| 2021 | $7,036 +1.4% | $99,155 +2% |
| 2020 | $6,939 +2.2% | $97,183 +0.5% |
| 2019 | $6,793 | $96,661 -0.9% |
| 2018 | $6,793 +2.5% | $97,500 +1.8% |
| 2017 | $6,627 +2.9% | $95,786 +3.5% |
| 2016 | $6,443 +2.4% | $92,582 +4% |
| 2015 | $6,295 +1.4% | $89,021 +1.4% |
| 2014 | $6,208 -3.5% | $87,809 -0.7% |
| 2013 | $6,433 -1.4% | $88,428 +1.6% |
| 2012 | $6,526 +2.2% | $86,993 +2.8% |
| 2011 | $6,386 +13.8% | $84,640 -1.2% |
| 2010 | $5,612 +1.6% | $85,711 |
| 2009 | $5,523 +2.5% | $85,711 +2.9% |
| 2008 | $5,388 +1.6% | $83,272 +7% |
| 2007 | $5,305 +5% | $77,822 +1.7% |
| 2006 | $5,053 | $76,514 |
Find assessor info on the county website
Monthly payment
Est. payment
Payment breakdown
Explore the cost of this home by adjusting the details. Changes won't be saved.Climate risks
Neighborhood: 62711

Similar homes
- $475,0004 bd3 ba2.7k sqft3909 Waterstone Way, Springfield, IL 62711For Sale
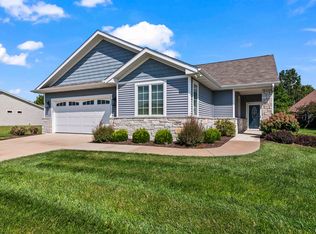
 MLS ID #CA1046121, Jane A Locascio, The Real Estate Group, Inc.. RMLS Alliance as distributed by MLS GRID
 - $389,9004 bd4 ba4.3k sqft3912 W Bluffs Rd, Springfield, IL 62711For Sale By Owner
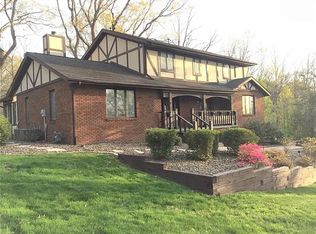
- $460,0005 bd5 ba4.3k sqft2517 Dickens Dr, Springfield, IL 62711For Sale
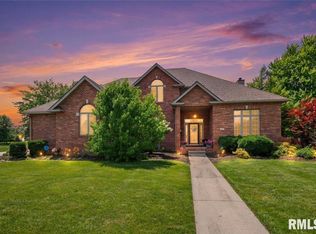 MLS ID #CA1044787, Megan M Pressnall, The Real Estate Group, Inc.. RMLS Alliance as distributed by MLS GRID
 - $425,0003 bd3 ba2.4k sqft5400 Verdant Ln, Springfield, IL 62711For Sale By Owner

- $398,9003 bd2 ba2.2k sqft1326 S Park Ave, Springfield, IL 62704For SaleMLS ID #CA1046100, Debra Sarsany, The Real Estate Group, Inc.. RMLS Alliance as distributed by MLS GRID
- $449,0004 bd4 ba4.5k sqft401 Colbrook Dr, Springfield, IL 62702For SaleMLS ID #CA1045485, Steve A Contri, RE/MAX Professionals. RMLS Alliance as distributed by MLS GRID
- $489,9004 bd4 ba4.5k sqft3516 Fernwood Dr, Springfield, IL 62711For SaleMLS ID #CA1044701, Wesley Peterson, Keller Williams Capital. RMLS Alliance as distributed by MLS GRID
- $479,0004 bd3 ba2.2k sqft8155 Old Jacksonville Rd, Pleasant Plains, IL 62677For SaleMLS ID #CA1044878, John E Kerstein, Keller Williams Capital. RMLS Alliance as distributed by MLS GRID
- $489,9006 bd4 ba3.9k sqft2709 Kipling Dr, Springfield, IL 62711For SaleMLS ID #CA1044350, Frank Nguyen, The Real Estate Group, Inc.. RMLS Alliance as distributed by MLS GRID
- $459,9004 bd3 ba2.7k sqft1706 Ambleside Dr, Springfield, IL 62711New ConstructionMLS ID #CA1045936, Ashley Coker, The Real Estate Group, Inc.. RMLS Alliance as distributed by MLS GRID
- $449,9004 bd3 ba2.7k sqft1704 Ambleside Dr, Springfield, IL 62711New ConstructionMLS ID #CA1045846, Ashley Coker, The Real Estate Group, Inc.. RMLS Alliance as distributed by MLS GRID
- $439,9993 bd2 ba1.9k sqft3957 Waterstone Way, Springfield, IL 62711For SaleMLS ID #CA1044892, Kyle T Killebrew, The Real Estate Group, Inc.. RMLS Alliance as distributed by MLS GRID
- $499,9004 bd3 ba3.2k sqft2450 Old Beardstown Rd, Springfield, IL 62702For SaleMLS ID #CA1044856, Steve A Contri, RE/MAX Professionals. RMLS Alliance as distributed by MLS GRID
- $372,5003 bd3 ba2.3k sqft4810 Chestnut Dr, Springfield, IL 62711For SaleMLS ID #CA1044923, Melissa M Grady, The Real Estate Group, Inc.. RMLS Alliance as distributed by MLS GRID
- $459,9003 bd4 ba2.8k sqft7030 Mansion Rd, Chatham, IL 62629For SaleMLS ID #CA1045785, Joyce Clagg, Keller Williams Capital. RMLS Alliance as distributed by MLS GRID
- $359,9003 bd3 ba2.5k sqft4528 Barrington Dr, Springfield, IL 62711For SaleMLS ID #CA1045859, Betty Shuster, RE/MAX Professionals. RMLS Alliance as distributed by MLS GRID
- $369,9004 bd3 ba2.7k sqft3704 Westgate Dr, Springfield, IL 62711For SaleMLS ID #CA1044557, Ketki Arya, The Real Estate Group, Inc.. RMLS Alliance as distributed by MLS GRID
- $485,0004 bd4 ba3.7k sqft1949 S Bates Ave, Leland Grove, IL 62704For SaleMLS ID #CA1045508, James J Skeeters, Keller Williams Capital. RMLS Alliance as distributed by MLS GRID
- $390,0003 bd3 ba2.4k sqft1514 Balfour Dr, Springfield, IL 62711For SaleMLS ID #CA1045295, Julie Davis, The Real Estate Group, Inc.. RMLS Alliance as distributed by MLS GRID
