Skip main navigation
Sold
  • $260,000

    673 Cielo Vista Dr, Greenwood, IN 46143

    2beds
    2,200sqft
    Residential, Condominium
    Built in 1988
    -- sqft lot
    $262,000 Zestimate®
    $118/sqft
    $1,863 Estimated rent

    Home value

    $262,000

    $238,000 - $288,000

    $1,863/mo

    Zestimate® history
    Loading
    Loading...

    Owner options

    List your home for rent

    $1,863/mo

    Rent Zestimate®

    Find your next renter with Zillow Rental Manager. Plus, with online applications, you can quickly screen prospective tenants – for free.

    Learn more

    $1,863/mo

    Rent Zestimate®

    Refinance and save

    $1,841/mo

    Est. payment

    Refinancing to a lower rate could help reduce your monthly payments and save thousands over the life of the loan.

    See today's rates

    $1,841/mo

    Est. payment

    Explore your selling options

    Work with a Zillow partner agent

    Leverage their expertise and Zillow's premium Showcase listings to get your home seen by more buyers.

    Get started

    List with your own agent

    Get your home in front of millions of buyers by listing it on Zillow.

    Learn how to do it

    Sell it yourself

    Take full control of how buyers see your home on Zillow by listing For Sale by Owner (FSBO).

    List your home

    What's special

    Spacious layoutMain level primary suiteTwo primary bedroom suitesStunning sunset viewsHuge main level deckJetted tubDouble sink vanity
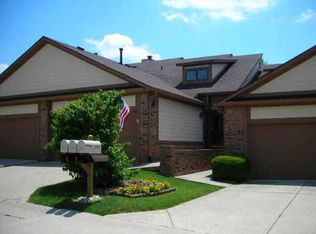
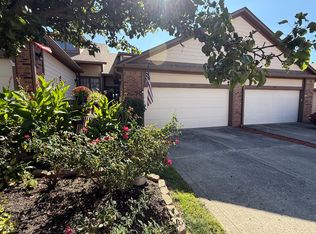
    Welcome home to this exceptional end-unit condo with one of the community's largest floor plans. Perfectly situated with expansive of green space as your side yard and located along the 2nd hole of the golf course, this home offers serene surroundings and stunning sunset views. This spacious layout includes two primary bedroom suites, one on main floor and 2nd on the upper. Whether sipping on your morning coffee, having an evening beverage of choice, or grilling out, the huge main level deck with 2-year-old hot tub is a perfect oasis. Upper-level deck provides additional outdoor space with enhanced privacy. Inside be greeted with updated flooring including new commercial grade ceramic tile and new Luxor II carpet on main level & stairs. Kitchen has been updated with solid surface countertops, new dishwasher, new smart refrigerator, and new LG smart washer/dryer tower offering both style and convenience. Main level primary suite features atrium door to the patio and hot tub, walk in closet and spacious bath with updated ceramic tile shower with bench, jetted tub, and double sink vanity. Large family room/loft with built in bookshelves provides another living/work/flex space. Middle section of bookshelves is on hinges and swings open reveal the storage area behind. Fresh interior paint and brand-new water softener. Attached 2 car garage makes a perfect golf cart storage and charging spot. Garage has attic access and pull- down stair for added storage. Guest parking spaces located adjacent to the condo on the circle.

    Zillow last checked:

    Listing updated:

    Listed by:

    Marsha Wilson 317-627-3069,

    F.C. Tucker Company,

    Jen Webster

    Bought with:

    Abigail Vivo

    Berkshire Hathaway Home

    Source: MIBOR as distributed by MLS GRID,MLS#: 22073555MLS Logo

    Facts & features

    Interior

    Bedrooms & bathrooms
    • Bedrooms: 2
    • Bathrooms: 3
    • Full bathrooms: 2
    • 1/2 bathrooms: 1
    • Main level bathrooms: 2
    • Main level bedrooms: 1
    Primary bedroom
    • Level: Main
    • Area: 394.8 Square Feet
    • Dimensions: 28 x 14.10
    Bedroom 2
    • Level: Upper
    • Area: 297.72 Square Feet
    • Dimensions: 21.10 x 14.11
    Dining room
    • Level: Main
    • Area: 161.02 Square Feet
    • Dimensions: 16.6 x 9.7
    Family room
    • Level: Upper
    • Area: 414 Square Feet
    • Dimensions: 20.7 x 20.0
    Great room
    • Level: Main
    • Area: 186.88 Square Feet
    • Dimensions: 14.6 x 12.8
    Kitchen
    • Features: Tile-Ceramic
    • Level: Main
    • Dimensions: 12.10 7.0
    Laundry
    • Features: Tile-Ceramic
    • Level: Main
    • Area: 21 Square Feet
    • Dimensions: 3 x 7.0
    Heating
    • Forced Air, Natural Gas
    Cooling
    • Central Air
    Appliances
    • Included: Dishwasher, Dryer, Disposal, Gas Water Heater, Exhaust Fan, Microwave, Gas Oven, Range Hood, Refrigerator, Washer, Water Softener Owned
    • Laundry: Main Level
    Features
    • Attic Pull Down Stairs, Double Vanity, Breakfast Bar, Built-in Features, High Ceilings, Vaulted Ceiling(s), Entrance Foyer, Ceiling Fan(s), High Speed Internet, Pantry, Smart Thermostat, Walk-In Closet(s)
    • Has basement: No
    • Attic: Pull Down Stairs
    • Number of fireplaces: 1
    • Fireplace features: Great Room, Masonry, Wood Burning, Other
    • Common walls with other units/homes: 1 Common Wall
    Interior area
    • Total structure area: 2,200
    • Total interior livable area: 2,200 sqft

    Property

    Parking
    • Total spaces: 2
    • Parking features: Attached, Concrete, Garage Door Opener, Guest, Other
    • Attached garage spaces: 2
    • Details: Garage Parking Other(Garage Door Opener, Keyless Entry)
    Features
    • Levels: One and One Half
    • Stories: 1
    • Entry location: Building Private Entry,Ground Level
    • Patio & porch: Covered, Deck, Patio, Porch
    • Exterior features: Balcony, Lighting
    • Has spa: Yes
    • Spa features: Fiberglass, Heated, See Remarks
    Lot
    • Size: 2,178 Square Feet
    • Features: Near Golf Course, Cul-De-Sac, Curbs, On Golf Course, Storm Sewer, Mature Trees
    Details
    • Parcel number: 410233034045000026
    • Horse amenities: None

    Construction

    Type & style
    • Home type: Condo
    • Architectural style: Traditional
    • Property subtype: Residential, Condominium
    • Attached to another structure: Yes
    Materials
    • Brick, Wood Siding
    • Foundation: Crawl Space
    Condition
    • New construction: No
    • Year built: 1988

    Utilities & green energy

    • Water: Public

    Community & HOA

    Community
    • Features: Curbs, Golf
    • Security: Smoke Detector(s)
    • Subdivision: Cielo Vista
    HOA
    • Has HOA: Yes
    • Amenities included: Insurance, Maintenance Grounds, Maintenance, Snow Removal
    • Services included: Association Home Owners, Entrance Common, Insurance, Lawncare, Maintenance Grounds, Maintenance Structure, Maintenance, Snow Removal
    • HOA fee: $239 monthly
    • HOA phone: 765-945-2929
    Location
    • Region: Greenwood

    Financial & listing details

    • Price per square foot: $118/sqft
    • Tax assessed value: $210,200
    • Annual tax amount: $1,360
    • Date on market: 11/16/2025
    • Cumulative days on market: 10 days

    Price history

    DateEventPrice
    12/22/2025Sold$260,000$118/sqft
    Source: MIBOR as distributed by MLS GRID #22073555 Report a problem
    11/25/2025Pending sale$260,000$118/sqft
    Source: MIBOR as distributed by MLS GRID #22073555 Report a problem
    11/16/2025Listed for sale$260,000+113.1%$118/sqft
    Source: MIBOR as distributed by MLS GRID #22073555 Report a problem
    5/8/2008Sold$122,000$55/sqft
    Source: MIBOR as distributed by MLS GRID #2806059 Report a problem

    Public tax history

    YearProperty taxesTax assessment
    2025$1,311 -2%$210,200 +14.7%
    2024$1,338 +1.6%$183,200 +8.3%
    2023$1,318 +15.5%$169,200 +9.2%
    2022$1,141 +5.4%$155,000 +9.4%
    2021$1,083 -3.4%$141,700 +5.7%
    2020$1,121 -2.8%$134,100 -1.8%
    2019$1,153 +16.7%$136,500 -1.2%
    2018$988 +48.9%$138,200 +11.5%
    2017$663 -1.5%$124,000 +27.7%
    2016$673 -1.1%$97,100 +3.7%
    2014$680 -6.3%$93,600 -10.4%
    2013$726 -6.8%$104,500 -2.3%
    2012$779 -6.3%$107,000 -5%
    2011$832 -2.5%$112,600 +0.4%
    2010$853 +9.4%$112,100
    2009$780 -1.5%$112,100 -2%
    2007$791 -28.9%$114,400
    2006$1,114 $114,400 -4.6%
    2005-- $119,900
    Find assessor info on the county website

    Neighborhood: 46143

    Nearby schools

    GreatSchools rating
    Schools provided by the listing agent
    • Middle: Greenwood Middle School
    • High: Greenwood Community High Sch

    Source: MIBOR as distributed by MLS GRID. This data may not be complete. We recommend contacting the local school district to confirm school assignments for this home.

    Get a cash offer in 3 minutes
    Find out how much your home could sell for in as little as 3 minutes with a no-obligation cash offer.
    Estimated market value
    $262,000
    Get a cash offer in 3 minutes
    Find out how much your home could sell for in as little as 3 minutes with a no-obligation cash offer.
    Estimated market value
    $262,000