Welcome to 673 Collins Meadow Drive, a beautiful home nestled along the 6th fairway of DeBordieu Club’s championship golf course and close to the community's private beach. Thoughtfully designed for both everyday living and effortless entertaining, this home offers timeless craftsmanship, spacious interiors, and exceptional flexibility. Inside, you’ll find stunning walnut hardwood and travertine floors in the main living areas, brick & real stucco construction, and a beautifully designed open floor plan. The home features a spacious open-concept kitchen that flows seamlessly into the living room, creating an ideal layout for entertaining and everyday living. The kitchen offers abundant cabinet storage and generous workspace, making it functional and charming. Just off the kitchen, you’ll find a breakfast nook as well as a light-filled Carolina room overlooking the backyard, perfect for morning coffee or relaxed afternoons. The main living area is anchored by a cozy fireplace, many custom built-in shelves and a wet bar with copper sink. The screened rear porch also features its own fireplace, creating a true year-round outdoor living space. The rear porch and deck overlook expansive backyard and golf course beyond, offering the perfect setting for entertaining family and friends. The porch could easily be enclosed for additional living space. The home offers three oversized bedrooms, including two upstairs guest suites, each with its own private bath. The spacious primary suite measures an impressive 21 x 25, providing a true retreat with room for a sitting area. It also features a large walk-in closet with custom built-ins and a beautiful primary bathroom with shower, tub, two sinks and ample cabinet space for all your essentials. Need additional space? The existing office or attic area could easily be converted into a fourth bedroom. The lower garage level provides abundant room for a mother-in-law suite, guest quarters, or recreation room and still has gracious room for parking cars, golf carts or a small boat. Recent improvements include a new roof (2025) and the addition of a private elevator (2025), providing both peace of mind and convenient access to the home. Step outside to a large backyard with room for a custom pool, all while enjoying picturesque golf course views in one of the Lowcountry’s most sought-after communities. Located within the private, gated community of DeBordieu Colony, residents enjoy 24-hour security, private beach access, and a private boat landing providing direct access to the pristine creeks of North Inlet—perfect for fishing, boating, kayaking, and catching flounder, redfish, and more. An optional membership to the exclusive DeBordieu Club offers world-class amenities including a championship Pete Dye golf course, tennis and pickleball courts, fitness center, oceanfront Beach Club with fine dining, and the beloved Tiki Bar overlooking one of South Carolina’s most beautiful private beaches. Whether you’re searching for a primary residence or a Lowcountry retreat, 673 Collins Meadow Drive offers an exceptional combination of luxury, flexibility, and the unmatched lifestyle that makes DeBordieu Colony one of the East Coast’s premier coastal communities.
Pending
$1,795,000
673 Collins Meadow Dr., Georgetown, SC 29440
3beds
4,123sqft
Single Family Residence
Built in 2003
0.68 Acres Lot
$1,761,400 Zestimate®
$435/sqft
$306/mo HOA
What's special
Spacious interiorsCustom built-in shelvesSpacious open-concept kitchenTimeless craftsmanshipPicturesque golf course viewsThree oversized bedroomsBreakfast nook
- 63 days
- 81
- 0
Likely to sell faster than
Zillow last checked:
Listing updated:
Listed by:
Jamie Beard Team Cell:843-979-5380,
The Litchfield Company Real Estate,
Courtney Koonce 843-340-1154,
The Litchfield Company Real Estate
Source: CCAR,MLS#: 2619130 Originating MLS: Coastal Carolinas Association of Realtors
Originating MLS: Coastal Carolinas Association of RealtorsFacts & features
Interior
Bedrooms & bathrooms
- Bedrooms: 3
- Bathrooms: 4
- Full bathrooms: 3
- 1/2 bathrooms: 1
Rooms
- Room types: Carolina Room, Den, Foyer, Loft, Utility Room
Primary bedroom
- Features: Linen Closet, Main Level Primary, Walk-In Closet(s)
- Level: First
- Dimensions: 21.3x25.1
Bedroom 1
- Dimensions: 13.3x15
Bedroom 2
- Dimensions: 12.1x12.6
Primary bathroom
- Features: Bathtub, Dual Sinks, Separate Shower
Dining room
- Features: Separate/Formal Dining Room
- Dimensions: 13.8x17.1
Family room
- Features: Wet Bar, Fireplace, Vaulted Ceiling(s)
Great room
- Dimensions: 25.6x25.1
Kitchen
- Features: Breakfast Area, Dishwasher, Kitchen Island, Stainless Steel Appliances, Solid Surface Counters
- Dimensions: 16x16.5
Other
- Features: Bedroom on Main Level, Entrance Foyer, Library, Loft, Utility Room
Heating
- Central, Electric
Cooling
- Central Air
Appliances
- Included: Cooktop, Double Oven, Dishwasher, Disposal, Microwave, Refrigerator
- Laundry: Washer Hookup
Features
- Bathtub, Dual Sinks, Elevator, Fireplace, Linen Closet, Main Level Primary, Sitting Area in Primary, Separate Shower, Walk-In Closet(s), Window Treatments, Bedroom on Main Level, Breakfast Area, Entrance Foyer, Kitchen Island, Loft, Stainless Steel Appliances, Solid Surface Counters
- Flooring: Carpet, Tile, Wood
- Windows: Window Treatments
- Has fireplace: Yes
Interior area
- Total structure area: 8,855
- Total interior livable area: 4,123 sqft
Property
Parking
- Total spaces: 6
- Parking features: Underground, Garage, Garage Door Opener
- Has garage: Yes
Features
- Levels: Three Or More
- Stories: 3
- Patio & porch: Rear Porch, Front Porch
- Exterior features: Sprinkler/Irrigation, Porch, Storage
- Pool features: Community, Outdoor Pool
- Has view: Yes
- View description: Golf Course
Lot
- Size: 0.68 Acres
- Dimensions: 115 x 287 x 105 x 257
- Features: Near Golf Course, On Golf Course, Rectangular, Rectangular Lot
Details
- Additional parcels included: ,
- Parcel number: 040192A0270000
- Zoning: PD
- Special conditions: None
Construction
Type & style
- Home type: SingleFamily
- Architectural style: Raised Beach
- Property subtype: Single Family Residence
Materials
- Brick Veneer, Stucco
- Foundation: Raised
Condition
- Resale
- Year built: 2003
Utilities & green energy
- Sewer: Septic Tank
- Water: Public
- Utilities for property: Cable Available, Electricity Available, Sewer Available, Septic Available, Underground Utilities, Water Available
Community & HOA
Community
- Features: Beach, Boat Facilities, Clubhouse, Dock, Golf Carts OK, Gated, Other, Private Beach, Recreation Area, Tennis Court(s), Golf, Long Term Rental Allowed, Pool, Short Term Rental Allowed
- Security: Gated Community, Security Service
- Subdivision: Debordieu Colony
HOA
- Has HOA: Yes
- Amenities included: Beach Rights, Boat Dock, Boat Ramp, Clubhouse, Gated, Owner Allowed Golf Cart, Other, Private Membership, Pet Restrictions, Security, Tenant Allowed Golf Cart, Tennis Court(s)
- Services included: Association Management, Common Areas, Recreation Facilities, Security
- HOA fee: $306 monthly
Location
- Region: Georgetown
Financial & listing details
- Price per square foot: $435/sqft
- Tax assessed value: $1,766,200
- Annual tax amount: $4,387
- Date on market: 8/3/2026
- Listing terms: Cash,Conventional
- Electric utility on property: Yes
Estimated market value
$1,761,400
$1.67M - $1.85M
$4,253/mo
Price history
| Date | Event | Price |
|---|---|---|
| 8/5/2026 | Pending sale | $1,795,000$435/sqft |
Source:  CCAR #2619130 Report a problem CCAR #2619130 Report a problem | ||
| 8/3/2026 | Listed for sale | $1,795,000+1028%$435/sqft |
Source: CCAR #2619130 Report a problem | ||
| 4/24/2002 | Sold | $159,125$39/sqft |
Source: Public Record Report a problem | ||
Public tax history
| Year | Property taxes | Tax assessment |
|---|---|---|
| 2025 | $4,387 +5.6% | $39,665 +15% |
| 2024 | $4,154 +0.9% | $34,490 |
| 2023 | $4,115 +10.7% | $34,490 |
| 2022 | $3,717 +3.4% | $34,490 0% |
| 2021 | $3,594 +0.3% | $34,492 |
| 2020 | $3,584 | $34,492 +3.3% |
| 2019 | -- | $33,400 -90% |
| 2018 | $3,181 -8% | $334,000 +900% |
| 2017 | $3,456 +4.6% | $33,400 |
| 2016 | $3,305 | $33,400 |
| 2015 | $3,305 | -- |
| 2014 | $3,305 -5.7% | $935,400 |
| 2012 | $3,503 | $935,400 |
| 2011 | -- | $935,400 |
| 2010 | -- | $935,400 +2.2% |
| 2009 | -- | $915,400 +0.6% |
| 2008 | -- | $909,500 |
| 2007 | -- | $909,500 +57.6% |
| 2005 | -- | $576,928 +861.5% |
| 2003 | -- | $60,000 |
| 2002 | -- | $60,000 |
| 2001 | $844 -19% | $60,000 |
| 2000 | $1,041 | $60,000 |
Find assessor info on the county website
Monthly payment
Est. payment
Payment breakdown
Explore the cost of this home by adjusting the details. Changes won't be saved.Climate risks
Neighborhood: De Bordieu Colony
Nearby schools
Schools provided by the listing agent
- Elementary: Waccamaw Elementary School
- Middle: Waccamaw Middle School
- High: Waccamaw High School
Source: CCAR. This data may not be complete. We recommend contacting the local school district to confirm school assignments for this home.
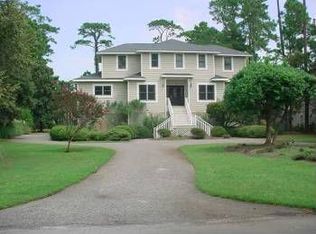
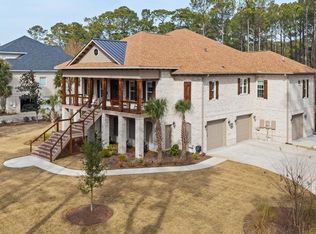
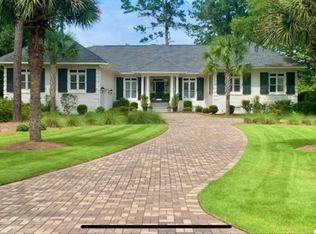
Similar homes
- $1,875,0005 bd4 ba3.8k sqft184 Summerwood Dr., Georgetown, SC 29440For Sale
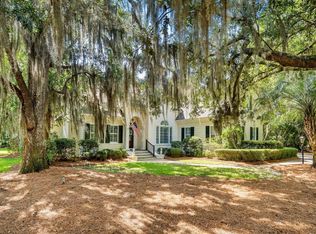
 MLS ID #2622839, Kathleen K Dawson, Carolina Gold Realty, LLC. CCAR
 - $2,450,0004 bd5 ba4.1k sqft149 Sanderling Ave., Georgetown, SC 29440For Sale
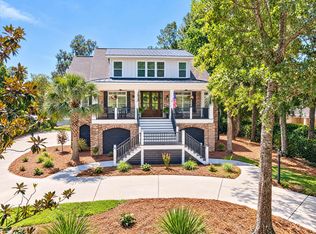 MLS ID #2624223, The Roper Group, Peace Sotheby's Intl Realty PI. CCAR
 - $2,200,0004 bd5 ba3.9k sqft126 Summer Haven Ct E #1-II, Georgetown, SC 29440For Sale
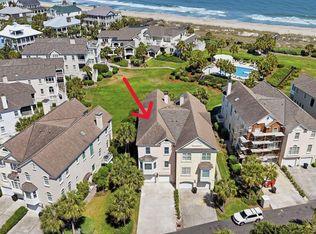
 MLS ID #26019248, James Beard Jr. CTMLS
 - $1,875,0005 bd5 ba3.8k sqft73 Lantana Circle, Georgetown, SC 29440New Construction
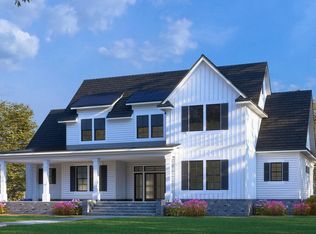 MLS ID #2523389, Higdon Properties Group, INNOVATE Real Estate. CCAR
 - $1,730,0004 bd5 ba4.3k sqft448 Preservation Circle, Pawleys Island, SC 29585For SaleMLS ID #2622393, Brad Harvey, The Litchfield Company Real Estate. CCAR
- $1,210,0004 bd4 ba4.9k sqft181 Live Oak Ln., Georgetown, SC 29440For SaleMLS ID #2616701, Amy Randall, CB Sea Coast Advantage MI. CCAR
- $1,470,0005 bd4 ba4.3k sqft127 Broad St., Georgetown, SC 29440For SaleMLS ID #2612962, Rhonda Sawyer, Peace Sotheby's Intl Realty PI. CCAR
- $1,950,0004 bd6 ba3.6k sqft159 Wisteria Plantation Dr., Pawleys Island, SC 29585For SaleMLS ID #2621205, Jamie Beard Team, The Litchfield Company Real Estate. CCAR
- $2,175,0003 bd4 ba3.1k sqft547 Bannockburn Rd, Pawleys Island, SC 29585For SaleMLS ID #26017986, James Beard Jr. CTMLS
- $1,795,0005 bd6 ba5.6k sqft681 Reserve Dr., Pawleys Island, SC 29585For SaleMLS ID #2613634, Mariah R Johnson, CB Sea Coast Advantage PI. CCAR
- $1,395,0003 bd3 ba2.8k sqft3637 Choppee Rd., Georgetown, SC 29440For SaleMLS ID #2609005, Patricia C Payne, EXP Realty LLC. CCAR
- $1,890,0004 bd5 ba4.6k sqft112 Cockle Shell Ct., Pawleys Island, SC 29585For SaleMLS ID #2623637, Amy H Moss, Keller Williams Pawleys Island. CCAR
- $1,387,0005 bd4 ba5.7k sqft140 Heritage Dr., Pawleys Island, SC 29585For SaleMLS ID #2609269, Zach T Peek, Grand Strand Coastal Realty. CCAR
- $2,195,0006 bd6 ba5.3k sqft292 Portrush Loop, Pawleys Island, SC 29585For SaleMLS ID #2609379, Suzanne I Temple, RE/MAX Executive. CCAR
- $959,0004 bd3 ba4.3k sqft26 DeLoach Trail, Pawleys Island, SC 29585For SaleMLS ID #2620932, Coastal Key Group, Coastal Key Group RE Sales. CCAR
- $1,350,0004 bd4 ba2.5k sqft810 River Oaks Circle, Pawleys Island, SC 29585For SaleMLS ID #2621222, The Steel Group, Keller Williams Pawleys Island. CCAR
- $1,650,0004 bd3 ba2.7k sqft83 Grackle Ln., Pawleys Island, SC 29585For SaleMLS ID #2600828, Vicki Roller, The Litchfield Company Real Estate. CCAR
- $2,495,0005 bd6 ba4.3k sqft292 Colony Club Dr., Georgetown, SC 29440New ConstructionMLS ID #2609853, The Roper Group, Peace Sotheby's Intl Realty PI. CCAR
- $1,760,0003 bd4 ba3.8k sqft563 Chandler Ave., Murrells Inlet, SC 29576For SaleMLS ID #2529496, Cal Harrelson, Peace Sotheby's Intl Realty PI. CCAR
- $949,9993 bd4 ba2.8k sqft44 Aberdeen Way, Pawleys Island, SC 29585For SaleMLS ID #2617052, The Collins Team, Realty ONE Group Dockside. CCAR
