Private Country Retreat with Modern Comforts on 5 Acres!
Escape to your own private paradise with this beautifully maintained home nestled on 5 private and serene acres. Offering the perfect blend of modern details and rustic charm, this property is designed for relaxation, recreation, and connection with nature.
This Special home features a spacious great room with a tongue-and-groove ceiling, warm hardwood floors, and a cozy fireplace—ideal for quiet evenings or entertaining guests. The room opens to a wraparound deck, which is also accessible from the primary suite and laundry/mudroom, creating seamless indoor-outdoor living. A loft area overlooking the great room serves perfectly as an exercise or flex space.
The primary suite is a true retreat, complete with a luxury bathroom featuring a soaking tub with a private-view window and a fireplace, a separate shower, and a custom, Lighted makeup vanity. The upper level boasts two modern bedrooms and a shared full bath—one bedroom offers its own private balcony.
Outdoors, enjoy summer days around the above-ground pool, rinse off in the outdoor shower, or gather around the firepit under the stars. The grounds include wooded trails, raised garden beds, a picnic area, and a chicken coop. Two of the three portable garages remain with the property, along with a detached garage/workshop featuring concrete floors, electrical service, and its own flat-screen TV—a great spot for hobbies or watching the big game.
This property includes easement access to a small community lake, adding to the endless opportunities for outdoor fun.
Enjoy peaceful country living with all the beautiful, modern amenities you love—this exceptional property offers something special at every turn.
This home is on a Private Drive, so no drive-bys, please.
Closed
Listed by: Legacy Realty • Sonya M Sewald • 573-308-7253
Bought with: Fathom Realty MO, LLC
Price Unknown
673 Country Acres Ln, Leasburg, MO 65535
3beds
2,083sqft
Single Family Residence
Built in 1976
5 Acres Lot
$315,200 Zestimate®
$--/sqft
$1,909 Estimated rent
Home value
$315,200
Estimated sales range
Not available
$1,909/mo
Zestimate® history
Owner options
List your home for rent
$1,909/mo
Rent Zestimate®
Find your next renter with Zillow Rental Manager. Plus, with online applications, you can quickly screen prospective tenants – for free.
$1,909/mo
Rent Zestimate®
Refinance and save
Refinancing to a lower rate could help reduce your monthly payments and save thousands over the life of the loan.
Explore your selling options
Work with a Zillow partner agent
Leverage their expertise and Zillow's premium Showcase listings to get your home seen by more buyers.
Get startedList with your own agent
Get your home in front of millions of buyers by listing it on Zillow.
Learn how to do itSell it yourself
Take full control of how buyers see your home on Zillow by listing For Sale by Owner (FSBO).
List your homeWhat's special
Zillow last checked:
Listing updated:
Listed by:
Sonya M Sewald 573-308-7253,
Legacy Realty
Bought with:
Brandi D Martin, 2022013432
Fathom Realty MO, LLC
Source: MARIS,MLS#: 26019471 Originating MLS: Franklin County Board of REALTORS
Originating MLS: Franklin County Board of REALTORSFacts & features
Interior
Bedrooms & bathrooms
- Bedrooms: 3
- Bathrooms: 3
- Full bathrooms: 2
- 1/2 bathrooms: 1
- Main level bathrooms: 2
- Main level bedrooms: 1
Primary bedroom
- Level: Main
- Area: 224
- Dimensions: 16x14
Bedroom 2
- Description: Walk-out Balcony
- Level: Upper
- Area: 204
- Dimensions: 17x12
Bedroom 3
- Level: Upper
- Area: 140
- Dimensions: 14x10
Primary bathroom
- Description: Vanity, Fireplace, Soaker Tub, and Stand Alone Shower
- Level: Main
- Area: 150
- Dimensions: 15x10
Bathroom
- Level: Main
- Area: 60
- Dimensions: 10x6
Bathroom 3
- Level: Upper
- Area: 35
- Dimensions: 7x5
Dining room
- Features: Floor Covering: Vinyl
- Level: Main
- Area: 132
- Dimensions: 12x11
Exercise room
- Level: Upper
- Area: 418
- Dimensions: 19x22
Great room
- Level: Main
- Area: 522
- Dimensions: 18x29
Kitchen
- Features: Floor Covering: Vinyl
- Level: Main
- Area: 90
- Dimensions: 10x9
Laundry
- Level: Main
- Area: 170
- Dimensions: 17x10
Living room
- Description: Living Room / Office
- Features: Floor Covering: Carpeting
- Level: Main
- Area: 242
- Dimensions: 22x11
Heating
- Forced Air, Propane
Cooling
- Ceiling Fan(s), Wall Unit(s), Window Unit(s)
Appliances
- Included: Stainless Steel Appliance(s), Microwave, Electric Oven, Electric Range, Refrigerator, Electric Water Heater, Water Softener
- Laundry: Main Level
Features
- Ceiling Fan(s), Dry Bar, Kitchen/Dining Room Combo, Natural Woodwork, Pantry, Soaking Tub, Vaulted Ceiling(s)
- Doors: Pocket Door(s), Sliding Doors
- Basement: None
- Number of fireplaces: 2
- Fireplace features: Bath, Great Room
Interior area
- Total structure area: 2,083
- Total interior livable area: 2,083 sqft
- Finished area above ground: 2,083
- Finished area below ground: 0
Property
Parking
- Total spaces: 2
- Parking features: Garage
- Garage spaces: 2
Features
- Levels: Multi/Split
- Patio & porch: Awning(s), Deck, Patio, Wrap Around
- Exterior features: Awning(s), Balcony, Fire Pit, Outdoor Shower, Playground, Private Entrance, Private Yard
- Has private pool: Yes
- Pool features: Above Ground
- Has view: Yes
- View description: Trees/Woods
Lot
- Size: 5 Acres
- Features: Adjoins Wooded Area, Back Yard, Scattered Woods, Secluded
Details
- Additional structures: Garage(s), Poultry Coop
- Parcel number: 079.032000020.050
- Special conditions: Standard
Construction
Type & style
- Home type: SingleFamily
- Architectural style: A-Frame,Other
- Property subtype: Single Family Residence
Materials
- Vinyl Siding
- Roof: Architectural Shingle
Condition
- Updated/Remodeled
- New construction: No
- Year built: 1976
Utilities & green energy
- Electric: Other
- Sewer: Septic Tank
- Water: Well
- Utilities for property: Electricity Connected, Propane
Community & HOA
Community
- Features: Lake
- Subdivision: Old Harvey Smith Prop
HOA
- Has HOA: No
Location
- Region: Leasburg
Financial & listing details
- Annual tax amount: $86
- Date on market: 4/17/2026
- Cumulative days on market: 5 days
- Listing terms: Cash,Conventional,Other
- Inclusions: Building, Other - Contact Agent
- Ownership: Private
- Electric utility on property: Yes
- Road surface type: Gravel
Price history
| Date | Event | Price |
|---|---|---|
| 6/5/2026 | Sold | -- |
Source:  MARIS #26019471 Report a problem MARIS #26019471 Report a problem | ||
| 4/22/2026 | Pending sale | $325,000$156/sqft |
Source: MARIS #26019471 Report a problem | ||
| 4/17/2026 | Listed for sale | $325,000$156/sqft |
Source: MARIS #26019471 Report a problem | ||
Public tax history
Tax history is unavailable.
Neighborhood: 65535
Nearby homes
- $--1 bd-- ba-- sqft0 Country Acres Ln, Leasburg, MO 65535Off Market
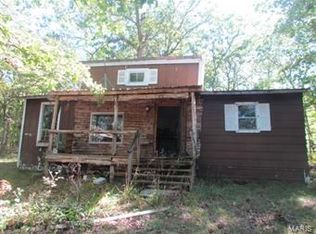
- $185,0001 bd-- ba200 sqft0 Country Acres Ln, Leasburg, MO 65535Off Market
- $--1.25 AcresCountry Acres Ln, Leasburg, MO 65535Off Market
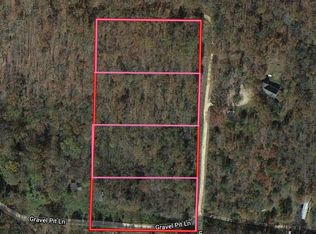
- $279,700-- bd-- ba1.4k sqftCountry Acres Ln, Leasburg, MO 65535Off Market
- $6,9004.4 AcresCountry Acres Ln, Leasburg, MO 65535Off Market
- $19,900-- bd-- ba660 sqftCountry Acres Ln, Leasburg, MO 65535Off Market
- $7,1007.5 AcresCountry Acres Ln, Leasburg, MO 65535Off Market
- $9,60010 AcresCountry Acres Ln, Leasburg, MO 65535Off Market
Nearby schools
GreatSchools rating
- 5/10Bourbon Elementary SchoolGrades: PK-4Distance: 6.9 mi
- 7/10Bourbon Middle SchoolGrades: 5-8Distance: 6.9 mi
- 3/10Bourbon High SchoolGrades: 9-12Distance: 5.8 mi
Schools provided by the listing agent
- Elementary: Bourbon Elementary School
- Middle: Bourbon Middle School
- High: Bourbon High School
Source: MARIS. This data may not be complete. We recommend contacting the local school district to confirm school assignments for this home.
- Missouri
- Crawford County
- Leasburg
- 65535
- 673 Country Acres Ln
Nearby cities
Nearby zip codes
Other Leasburg Topics
