Skip main navigation
Off market
  • $796,100

    673 E Wildmere Ave, Longwood, FL 32750

    3beds
    3,100sqft
    SingleFamily
    Built in 2020
    0.31 Acres Lot
    $796,100 Zestimate®
    $257/sqft
    $4,055 Estimated rent

    Home value

    $796,100

    $740,000 - $852,000

    $4,055/mo

    Zestimate® history
    Loading
    Loading...

    Owner options

    List your home for rent

    $4,055/mo

    Rent Zestimate®

    Find your next renter with Zillow Rental Manager. Plus, with online applications, you can quickly screen prospective tenants – for free.

    Learn more

    $4,055/mo

    Rent Zestimate®

    Refinance and save

    $5,260/mo

    Est. payment

    Refinancing to a lower rate could help reduce your monthly payments and save thousands over the life of the loan.

    See today's rates

    $5,260/mo

    Est. payment

    Explore your selling options

    Work with a Zillow partner agent

    Leverage their expertise and Zillow's premium Showcase listings to get your home seen by more buyers.

    Get started

    List with your own agent

    Get your home in front of millions of buyers by listing it on Zillow.

    Learn how to do it

    Sell it yourself

    Take full control of how buyers see your home on Zillow by listing For Sale by Owner (FSBO).

    List your home

    What's special

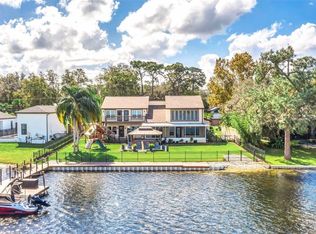
    Newly constructed completed Builder spec house. Beautiful new, energy efficient SINGLE STORY 3100 sf home directly on Lake Wildmere in Longwood. Good schools, nice quiet location on serene lake, custom home with too many high end options and accessories to mention. Custom closet systems in dual closets in master bedroom and huge pantry in kitchen with closet system. 42" built in stainless GE Cafe refrigerator, and matching appliances including 36", six burner gas range, dryer plumbed for gas, and gas Rinnai tankless water heater, high end security system and camera pre wires, three car garage, huge bedrooms, split single story plan with guest bedrooms on one side and master on the other, two split central air conditioning systems with energy efficient separate thermostats, very large family room and living room with pocketing sliding glass doors, amazing beautiful and durable floor in living areas, high end cabinets and quartz tops, paver driveway, porch, sidewalks, insulated glass windows and solid core doors, block wall core foam insulation for high energy efficiency, study/den, formal dining room with beautiful wainscotting wall treatment, high end custom light and plumbing fixtures, chrome door levers and Emtek digital dead bolt on front door, and electric car charging circuit in garage for battery cars. Pre-wired panel for pool and has buried propane tank and pool bath so set up for pool if new owner desires. Lanai pre plumbed and wired for summer kitchen. Now complete and ready for tours.

    This property is off market, which means it's not currently listed for sale or rent on Zillow. This may be different from what's available on other websites or public sources.

    Facts & features

    Interior

    Bedrooms & bathrooms
    • Bedrooms: 3
    • Bathrooms: 3
    • Full bathrooms: 2
    • 1/2 bathrooms: 1
    Heating
    • Forced air, Heat pump, Electric, Propane / Butane
    Cooling
    • Central
    Appliances
    • Included: Dishwasher, Freezer, Garbage disposal, Microwave, Refrigerator
    Features
    • Ceiling Fans(s), High Ceiling(s), Master Bedroom Downstairs, Split Bedroom, Crown Molding, Walk-In Closet(s), Open Floorplan, Solid Surface Counters, Solid Wood Cabinets, Eating Space In Kitchen, Kitchen/Family Room Combo, Built in Features, Stone Counters, L Dining, Coffered Ceiling(s), Thermostat
    • Flooring: Tile, Carpet
    • Basement: Basement (not specified)
    • Has fireplace: Yes
    • Fireplace features: Family Room, Decorative, Electric, Non Wood Burning
    Interior area
    • Structure area source: Builder
    • Total interior livable area: 3,100 sqft

    Property

    Parking
    • Total spaces: 3
    • Parking features: Garage - Attached
    Features
    • Levels: One
    • Patio & porch: Covered, Patio, Porch, Front Porch, Rear Porch
    • Exterior features: Other, Stucco
    • Pool features: Lighting
    • Has view: Yes
    • View description: Water
    • Has water view: Yes
    • Water view: Water
    • Waterfront features: Lake
    • Body of water: LAKE WILDMERE
    Lot
    • Size: 0.31 Acres
    • Dimensions: 100x135
    • Features: Oversized Lot, Sidewalk
    Details
    • Parcel number: 052130503010D0000
    • Zoning: R-1

    Construction

    Type & style
    • Home type: SingleFamily
    • Architectural style: Florida
    Materials
    • Foundation: Footing
    • Roof: Shake / Shingle
    Condition
    • Completed
    • Year built: 2020
    Details
    • Builder model: Custom
    • Builder name: LLC, Stillwater Companies Construction

    Utilities & green energy

    • Sewer: Public Sewer
    • Water: Public
    • Utilities for property: Cable Available, BB/HS Internet Available, Electricity Connected, Underground Utilities, Sewer Connected, Electricity Available, Propane
    Green energy
    • Energy efficient items: Appliances, Thermostat, Insulation, Windows, HVAC, Water Heater, Lighting

    Community & HOA

    Community
    • Subdivision: SOUTH WILDMERE AMD HOMESTEA
    Location
    • Region: Longwood

    Financial & listing details

    • Price per square foot: $257/sqft
    • Tax assessed value: $713,924
    • Annual tax amount: $5,874

    Price history

    DateEventPrice
    10/10/2023Listing removed--
    Source: Stellar MLS #O6131367 Report a problem
    9/17/2023Price change$920,000-3.2%$297/sqft
    Source: Stellar MLS #O6131367 Report a problem
    8/4/2023Listed for sale$950,000+35.9%$306/sqft
    Source: Stellar MLS #O6131367 Report a problem
    8/25/2020Listing removed$699,000$225/sqft
    Source: STILLWATER COMPANIES REALTY #O5785458 Report a problem
    7/19/2020Price change$699,000-4.1%$225/sqft
    Source: STILLWATER COMPANIES REALTY #O5785458 Report a problem
    7/6/2020Price change$729,000-2.7%$235/sqft
    Source: STILLWATER COMPANIES REALTY #O5785458 Report a problem
    6/16/2020Price change$749,000-2.6%$242/sqft
    Source: STILLWATER COMPANIES REALTY #O5785458 Report a problem
    5/15/2020Listed for sale$769,000$248/sqft
    Source: STILLWATER COMPANIES REALTY #O5785458 Report a problem

    Public tax history

    YearProperty taxesTax assessment
    2025$5,874 +20%$367,079 +4.6%
    2024$4,896 +2.7%$350,903 +3%
    2023$4,766 +2.8%$340,683 +3%
    2022$4,638 -39.7%$330,760 -19.3%
    2021$7,688 +541.1%$409,867 +1004.8%
    2020$1,199 -0.7%$37,100
    2019$1,207 $37,100
    2018$1,207 +92%$37,100
    2017$629 -1.6%$37,100 +9.3%
    2016$639 +3.3%$33,950
    2015$619 $33,950
    Find assessor info on the county website

    Neighborhood: 32750

    Nearby schools

    GreatSchools rating
    Schools provided by the listing agent
    • Elementary: Longwood Elementary
    • Middle: Milwee Middle
    • High: Lyman High

    Source: The MLS. This data may not be complete. We recommend contacting the local school district to confirm school assignments for this home.

    Get a cash offer in 3 minutes
    Find out how much your home could sell for in as little as 3 minutes with a no-obligation cash offer.
    Estimated market value
    $796,100
    Get a cash offer in 3 minutes
    Find out how much your home could sell for in as little as 3 minutes with a no-obligation cash offer.
    Estimated market value
    $796,100