Welcome to 673 Grand Cypress Way, where timeless elegance, refined finishes, and tranquil pond views come together in one of Murrells Inlet's premier 55+ communities, Seasons at Prince Creek. This impeccably maintained all-one-level home offers 3 bedrooms, 2.5 bathrooms, and the perfect blend of comfort, style, and sophistication. From the moment you enter, you'll appreciate the refined finishes, including extensive crown molding, plantation shutters, wainscoting, transom windows, soaring ceilings, rich hardwood flooring, elegant tray ceilings, and thoughtfully curated architectural details. Together, these timeless design elements create a warm, inviting atmosphere while showcasing the exceptional quality found throughout. The spacious family room serves as the heart of the home, highlighted by a stunning tray ceiling and a cozy natural gas fireplace with a custom mantel—perfect for relaxing evenings or entertaining family and friends. Designed with both functionality and entertaining in mind, the well-appointed kitchen features granite countertops with abundant workspace, stainless steel appliances, tile flooring, a decorative tile backsplash, 42-inch cabinetry, a breakfast bar, and dual pantries that provide exceptional storage. Just beyond, the sun-filled breakfast nook overlooks the shimmering pond, creating the perfect setting to enjoy morning coffee or casual meals. Step outside to the screened porch and adjoining patio, where peaceful water views provide a picturesque backdrop for outdoor living. A dedicated natural gas line makes grilling both convenient and enjoyable. A versatile flex room with glass French doors, transom windows, and a tray ceiling is currently used as a private home office but can easily serve as a formal dining room, hobby room, library, or additional living space to fit your lifestyle. The spacious primary suite offers a private retreat with hardwood flooring, a tray ceiling, elegant bay windows overlooking the pond, and an abundance of natural light. The luxurious en-suite bath features dual vanities, tile flooring, a large level-entry tiled shower, a linen closet, and an oversized walk-in closet. Designed with privacy in mind, the two generously sized guest bedrooms are situated on the opposite side of the home and share a well-appointed Jack-and-Jill bathroom with dual vanities, making it ideal for visiting family and friends. A conveniently located powder room off the main living area provides added comfort for guests. Additional highlights include a spacious laundry room with a full-size washer and dryer, utility sink, storage closet, shelving, an oversized garage with durable epoxy flooring, and a Rinnai tankless water heater for enhanced energy efficiency. This exceptional residence combines timeless finishes, quality craftsmanship, and serene pond-front living within one of Murrells Inlet's most prestigious active adult communities. Life at Seasons is about far more than owning a beautiful home—it's about embracing an active, carefree lifestyle surrounded by friends, outstanding amenities, and coastal charm. Nestled within the desirable Prince Creek area, home to the renowned Tournament Players Club golf course and just minutes from sandy beaches, waterfront dining, shopping, and entertainment, Seasons offers the perfect blend of convenience, recreation, and relaxation. Residents enjoy a full calendar of social and recreational activities coordinated by a full-time Lifestyle Director, along with access to an impressive 29,000 sq/ft clubhouse featuring indoor and outdoor pools, a fitness center, ballroom, sauna, Har-Tru tennis courts, bocce ball & much more. Homeowners also enjoy exclusive access to the gated Wilderness Park amenities, including additional pools, pickleball and tennis courts, basketball courts, walking trails, and scenic outdoor spaces. This wonderful opportunity combines an active lifestyle with the relaxed, low-maintenance coastal lifestyle you've been searching for!
Pending
$550,000
673 Grand Cypress Way, Murrells Inlet, SC 29576
3beds
2,470sqft
Single Family Residence
Built in 2014
9,147 Square Feet Lot
$536,000 Zestimate®
$223/sqft
$342/mo HOA
What's special
Plantation shuttersRefined finishesPeaceful water viewsTranquil pond viewsConveniently located powder roomAdjoining patioExtensive crown molding
- 61 days
- 54
- 1
Likely to sell faster than
Zillow last checked:
Listing updated:
Listed by:
Diane M LaBaugh Cell:843-325-3924,
RE/MAX Executive,
Michael LaBaugh 843-725-8218,
RE/MAX Executive
Source: CCAR,MLS#: 2617721 Originating MLS: Coastal Carolinas Association of Realtors
Originating MLS: Coastal Carolinas Association of RealtorsFacts & features
Interior
Bedrooms & bathrooms
- Bedrooms: 3
- Bathrooms: 3
- Full bathrooms: 2
- 1/2 bathrooms: 1
Rooms
- Room types: Den, Foyer, Screened Porch, Utility Room
Primary bedroom
- Features: Tray Ceiling(s), Ceiling Fan(s), Linen Closet, Main Level Primary, Walk-In Closet(s)
- Level: First
- Dimensions: 13'5x19'6
Other
- Features: Bedroom on Main Level, Entrance Foyer, Library, Utility Room
Heating
- Central, Electric
Cooling
- Central Air
Appliances
- Included: Dishwasher, Disposal, Microwave, Range, Refrigerator, Dryer, Washer
- Laundry: Washer Hookup
Features
- Tray Ceiling(s), Ceiling Fan(s), Dual Sinks, Fireplace, Linen Closet, Main Level Primary, Split Bedrooms, Separate Shower, Vanity, Walk-In Closet(s), Window Treatments, Breakfast Bar, Bedroom on Main Level, Breakfast Area, Entrance Foyer, Stainless Steel Appliances, Solid Surface Counters
- Flooring: Tile, Wood
- Doors: Insulated Doors
- Windows: Window Treatments
- Has fireplace: Yes
Interior area
- Total structure area: 3,481
- Total interior livable area: 2,470 sqft
Video & virtual tour
Property
Parking
- Total spaces: 4
- Parking features: Attached, Garage, Two Car Garage
- Attached garage spaces: 2
Features
- Levels: One
- Stories: 1
- Patio & porch: Rear Porch, Front Porch, Patio, Porch, Screened
- Exterior features: Porch, Patio
- Pool features: Community, Indoor, Outdoor Pool
- Has view: Yes
- View description: Lake
- Has water view: Yes
- Water view: Lake
- Waterfront features: Pond
Lot
- Size: 9,147 Square Feet
- Dimensions: 70' x 123' x 82' x 118'
- Features: Lake Front, Pond on Lot
Details
- Additional parcels included: ,
- Parcel number: 46411040074
- Zoning: PDD
- Special conditions: None
Construction
Type & style
- Home type: SingleFamily
- Architectural style: Traditional
- Property subtype: Single Family Residence
Materials
- HardiPlank Type, Wood Frame
- Foundation: Slab
Condition
- Resale
- Year built: 2014
Utilities & green energy
- Water: Public
- Utilities for property: Cable Available, Electricity Available, Natural Gas Available, Phone Available, Sewer Available, Underground Utilities, Water Available
Green energy
- Energy efficient items: Doors, Windows
Community & HOA
Community
- Features: Clubhouse, Golf Carts OK, Gated, Recreation Area, Tennis Court(s), Long Term Rental Allowed, Pool
- Security: Gated Community, Smoke Detector(s), Security Service
- Senior community: Yes
- Subdivision: Seasons At Prince Creek West
HOA
- Has HOA: Yes
- Amenities included: Clubhouse, Gated, Owner Allowed Golf Cart, Pet Restrictions, Security, Tennis Court(s)
- Services included: Association Management, Common Areas, Internet, Legal/Accounting, Maintenance Grounds, Pool(s), Recreation Facilities, Trash
- HOA fee: $342 monthly
Location
- Region: Murrells Inlet
Financial & listing details
- Price per square foot: $223/sqft
- Tax assessed value: $515,062
- Annual tax amount: $1,610
- Date on market: 7/15/2026
- Electric utility on property: Yes
Estimated market value
$536,000
$509,000 - $563,000
$2,693/mo
Price history
| Date | Event | Price |
|---|---|---|
| 8/6/2026 | Pending sale | $550,000$223/sqft |
Source:  CCAR #2617721 Report a problem CCAR #2617721 Report a problem | ||
| 7/15/2026 | Listed for sale | $550,000+47.4%$223/sqft |
Source: CCAR #2617721 Report a problem | ||
| 12/16/2014 | Sold | $373,026$151/sqft |
Source: CCAR #1414496 Report a problem | ||
Public tax history
| Year | Property taxes | Tax assessment |
|---|---|---|
| 2025 | $1,610 | $437,104 |
| 2024 | $1,610 +18.8% | $437,104 +15% |
| 2023 | $1,355 +10.8% | $380,090 |
| 2022 | $1,223 | $380,090 |
| 2021 | $1,223 +10.6% | -- |
| 2020 | $1,106 | -- |
| 2019 | -- | -- |
| 2018 | $1,013 | $13,750 -33.3% |
| 2017 | -- | $20,627 |
| 2016 | -- | $20,627 0% |
| 2015 | -- | $20,628 |
| 2014 | $1,261 | -- |
Find assessor info on the county website
Monthly payment
Est. payment
Payment breakdown
Explore the cost of this home by adjusting the details. Changes won't be saved.Climate risks
Neighborhood: 29576
Nearby schools
Schools provided by the listing agent
- Elementary: Saint James Elementary School
- Middle: Saint James Middle School
- High: Saint James High School
Source: CCAR. This data may not be complete. We recommend contacting the local school district to confirm school assignments for this home.
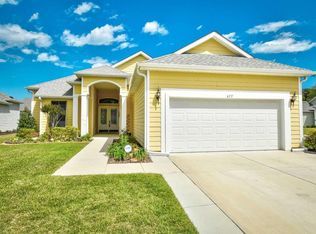
- $536,0002 bd2 ba2.1k sqft669 Grand Cypress Way, Murrells Inlet, SC 29576Off Market
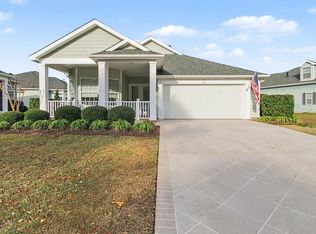
- $499,9003 bd3 ba2.3k sqft677 Grand Cypress Way, Murrells Inlet, SC 29576Off Market
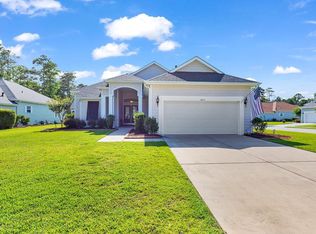
- $520,0003 bd2 ba2.1k sqft1631 Murrell Pl, Murrells Inlet, SC 29576Sold
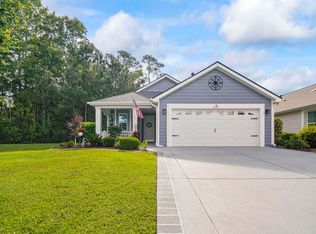
- $562,2003 bd3 ba2.3k sqft1613 Murrell Pl, Murrells Inlet, SC 29576Off Market
Similar homes
- $549,9003 bd2 ba1.9k sqft620 Grand Cypress Way, Murrells Inlet, SC 29576For Sale
 MLS ID #2622380, Sollecito Advantage Group, CB Sea Coast Advantage MI. CCAR
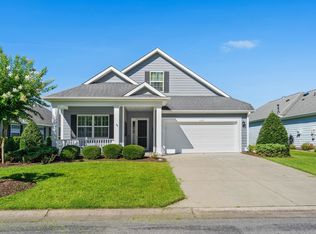
 - $565,0004 bd3 ba2.3k sqft1177 Kiawah Loop, Murrells Inlet, SC 29576For Sale
 MLS ID #2616545, Lucy Schneider, S.H. June & Associates, LLC. CCAR
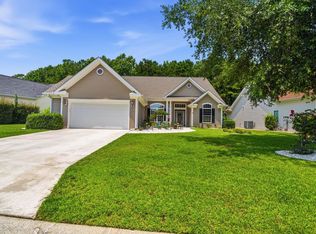
 - $549,9003 bd3 ba2.6k sqft230 Willow Bay Dr., Murrells Inlet, SC 29576For Sale
 MLS ID #2617997, Natalie J Papandrea, Realty ONE Group DocksideSouth. CCAR
 - $540,0003 bd3 ba2.2k sqft242 Hyacinth Loop #Lakeshore, Murrells Inlet, SC 29576For Sale
 MLS ID #2620487, Douglas Henderson, Heritage Coast Realty. CCAR
 - $545,0004 bd3 ba2.6k sqft109 Wicklow Dr., Murrells Inlet, SC 29576For SaleMLS ID #2614168, Joellen Plyler, South Strand Realty. CCAR
- $489,9003 bd2 ba2.1k sqft54 Saltwind Loop, Murrells Inlet, SC 29576For SaleMLS ID #2622498, Shine Team, INNOVATE Real Estate. CCAR
- $574,7404 bd3 ba2.7k sqft922 Refuge Way, Murrells Inlet, SC 29576For SaleMLS ID #2607907, Sollecito Advantage Group, CB Sea Coast Advantage MI. CCAR
- $535,9005 bd3 ba2.7k sqft281 Outboard Dr., Murrells Inlet, SC 29576For SaleMLS ID #2617759, Cerria M Ludrosky, RE/MAX Southern Shores GC. CCAR
- $534,9004 bd3 ba2.5k sqft416 Retriever Ct., Murrells Inlet, SC 29576For SaleMLS ID #2614570, Megan B Turbeville, Realty ONE Group Dockside. CCAR
- $480,0003 bd2 ba1.5k sqft24 Willow Bend Dr., Murrells Inlet, SC 29576For SaleMLS ID #2622439, Katherine Fandel, RE/MAX Southern Shores GC. CCAR
- $499,0003 bd3 ba2.2k sqft162 Summerlight Dr., Murrells Inlet, SC 29576For SaleMLS ID #2609014, Ryan C Schubiger, Coastal Tides Realty. CCAR
- $619,0005 bd5 ba3.3k sqft6391 Longwood Dr., Murrells Inlet, SC 29576For SaleMLS ID #2620853, The Mills Group Team, Century 21 Barefoot Realty. CCAR
- $529,9003 bd2 ba1.8k sqft9038 Binnicker Dr., Murrells Inlet, SC 29576For SaleMLS ID #2613186, Jessica L Costa, Keller Williams Pawleys Island. CCAR
- $480,0003 bd2 ba2.6k sqft1420 Winged Foot Ct., Murrells Inlet, SC 29576For SaleMLS ID #2613701, Lori Lentz-Widner, Century 21 The Harrelson Group. CCAR
- $629,0004 bd4 ba3k sqft31 Long Creek Dr., Murrells Inlet, SC 29576For SaleMLS ID #2615384, Angela D Poules, BHHS Coastal Real Estate. CCAR
- $657,0004 bd3 ba2.8k sqft4568 Firethorne Dr. #Wachesaw East, Murrells Inlet, SC 29576For SaleMLS ID #2620244, Tener Darcy, NorthGroup Real Estate LLC. CCAR
- $674,0004 bd4 ba2.2k sqft37 Highwood Circle, Murrells Inlet, SC 29576For SaleMLS ID #2616437, Ryan Korros Team, RE/MAX Southern Shores. CCAR
- $449,9004 bd2 ba2.1k sqft4550 Fringetree Dr., Murrells Inlet, SC 29576For SaleMLS ID #2618905, Katlyn M Durant, CB Sea Coast Advantage MI. CCAR
- $699,9994 bd3 ba2.3k sqft43 Cottage Dr., Murrells Inlet, SC 29576For SaleMLS ID #2621610, Sollecito Advantage Group, CB Sea Coast Advantage MI. CCAR
- $750,0004 bd3 ba2.6k sqft207 Minnow Ln., Murrells Inlet, SC 29576For SaleMLS ID #2619421, Fully Involved Team, INNOVATE Real Estate. CCAR
