This beautifully designed home offers the perfect blend of comfort and style, featuring luxury vinyl plank flooring throughout the main level and a spacious, open-concept layout. The large kitchen features granite countertops, a large Island and stainless steel appliances and creates the ideal space for cooking, entertaining, or gathering with family and friends. Upstairs, you'll find all four bedrooms and a large primary bedroom suite filled with natural light! The unfinished basement offers endless potential for future expansion, while the expansive backyard with newly installed fence provides plenty of room to relax, play, or garden. Just minutes from the charm of Old Town Johnstown, you'll enjoy easy access to local shops, dining, and community events.
Sold for $519,000
Zestimate®
$519,000
673 Harvard St, Johnstown, CO 80534
4beds
3,051sqft
Single Family Residence
Built in 2022
8,945 Square Feet Lot
$519,000 Zestimate®
$170/sqft
$3,081 Estimated rent
Home value
$519,000
$493,000 - $545,000
$3,081/mo
Zestimate® history
Owner options
List your home for rent
$3,081/mo
Rent Zestimate®
Find your next renter with Zillow Rental Manager. Plus, with online applications, you can quickly screen prospective tenants – for free.
$3,081/mo
Rent Zestimate®
Refinance and save
$3,119/mo
Est. payment
Refinancing to a lower rate could help reduce your monthly payments and save thousands over the life of the loan.
$3,119/mo
Est. payment
Explore your selling options
Work with a Zillow partner agent
Leverage their expertise and Zillow's premium Showcase listings to get your home seen by more buyers.
Get startedList with your own agent
Get your home in front of millions of buyers by listing it on Zillow.
Learn how to do itSell it yourself
Take full control of how buyers see your home on Zillow by listing For Sale by Owner (FSBO).
List your homeWhat's special
Large islandStainless steel appliancesGranite countertopsLarge kitchenSpacious open-concept layout
Zillow last checked:
Listing updated:
Listed by:
Molly Bussard 888-455-6040,
Fathom Realty Colorado LLC
Bought with:
Michelle King, 40008375
RE/MAX Alliance-Windsor
Source: IRES as distributed by MLS GRID,MLS#: 1046653
Facts & features
Interior
Bedrooms & bathrooms
- Bedrooms: 4
- Bathrooms: 3
- Full bathrooms: 2
- 1/2 bathrooms: 1
- Main level bathrooms: 1
Primary bedroom
- Description: Carpet
- Features: 5 Piece Primary Bath
- Level: Upper
- Area: 234 Square Feet
- Dimensions: 13 x 18
Bedroom 2
- Description: Carpet
- Level: Upper
Bedroom 3
- Description: Carpet
- Level: Upper
Bedroom 4
- Description: Carpet
- Level: Upper
Dining room
- Description: Luxury Vinyl
- Level: Main
Kitchen
- Description: Luxury Vinyl
- Level: Main
- Area: 160 Square Feet
- Dimensions: 10 x 16
Laundry
- Description: Luxury Vinyl
- Level: Upper
Living room
- Description: Luxury Vinyl
- Level: Main
Heating
- Forced Air
Cooling
- Central Air, Ceiling Fan(s)
Appliances
- Included: Electric Range, Dishwasher, Refrigerator, Washer, Dryer, Microwave, Disposal
- Laundry: Washer/Dryer Hookup
Features
- Eat-in Kitchen, Open Floorplan, Pantry, Walk-In Closet(s), Kitchen Island
- Windows: Window Coverings
- Basement: Full
Interior area
- Total structure area: 2,151
- Total interior livable area: 3,051 sqft
- Finished area above ground: 2,151
Property
Parking
- Total spaces: 2
- Parking features: Attached
- Attached garage spaces: 2
- Details: Attached
Features
- Levels: Two
- Stories: 2
- Exterior features: Sprinkler System
- Fencing: Partial
Lot
- Size: 8,945 Square Feet
- Features: Paved, Curbs, Gutters, Sidewalks, Street Light, Fire Hydrant within 500 Feet
Details
- Parcel number: R8965252
- Zoning: Res
- Special conditions: Private Owner
Construction
Type & style
- Home type: SingleFamily
- Property subtype: Single Family Residence
Materials
- Frame
- Roof: Composition
Condition
- New construction: No
- Year built: 2022
Utilities & green energy
- Electric: Xcel, Photovoltaics Third-Party Owned
- Gas: Xcel
- Sewer: Public Sewer
- Water: City
- Utilities for property: Natural Gas Available, Electricity Available, Cable Available, Satellite Avail, High Speed Avail
Community & HOA
Community
- Security: Fire Alarm
- Subdivision: Johnstown Farms Fg 3 Amd 1
HOA
- Has HOA: Yes
- Services included: Common Amenities
- HOA fee: $50 monthly
- HOA name: Advance Hoa Management, Inc
Location
- Region: Johnstown
Financial & listing details
- Price per square foot: $170/sqft
- Tax assessed value: $481,094
- Annual tax amount: $4,688
- Date on market: 4/23/2026
- Listing terms: Cash,Conventional,FHA,VA Loan
- Exclusions: Sellers personal property
- Electric utility on property: Yes
- Road surface type: Concrete
Price history
| Date | Event | Price |
|---|---|---|
| 5/29/2026 | Sold | $519,000+1.2%$170/sqft |
Source:  IRES as distributed by MLS GRID #1046653 Report a problem IRES as distributed by MLS GRID #1046653 Report a problem | ||
| 5/2/2026 | Pending sale | $513,000$168/sqft |
Source: IRES as distributed by MLS GRID #1046653 Report a problem | ||
| 4/28/2026 | Price change | $513,000-0.2%$168/sqft |
Source: IRES as distributed by MLS GRID #1046653 Report a problem | ||
| 1/24/2026 | Price change | $514,000-1%$168/sqft |
Source: IRES as distributed by MLS GRID #1046653 Report a problem | ||
| 10/31/2025 | Listed for sale | $519,000+9.3%$170/sqft |
Source: IRES as distributed by MLS GRID #1046653 Report a problem | ||
| 9/27/2022 | Sold | $475,000$156/sqft |
Source: Public Record Report a problem | ||
Public tax history
| Year | Property taxes | Tax assessment |
|---|---|---|
| 2026 | $4,695 +0.1% | $29,440 -2.1% |
| 2025 | $4,688 +1.6% | $30,070 -11.8% |
| 2024 | $4,615 +1631.3% | $34,090 -0.9% |
| 2023 | $267 +3938.8% | $34,410 +1889% |
| 2022 | $7 | $1,730 +17200% |
| 2021 | -- | $10 |
Find assessor info on the county website
Neighborhood: 80534
Nearby homes
- $558,9004 bd3 ba2.3k sqft665 Harvard St, Johnstown, CO 80534Off Market
- $498,6003 bd3 ba2.5k sqft681 Harvard St, Johnstown, CO 80534Off Market
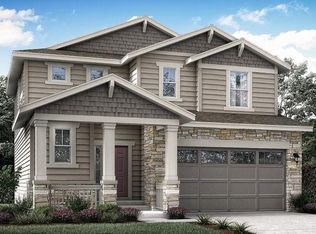
- $483,3003 bd2 ba2.6k sqft747 Harvard St, Johnstown, CO 80534Off Market

- $522,0003 bd3 ba2.5k sqft657 Harvard St, Johnstown, CO 80534Off Market
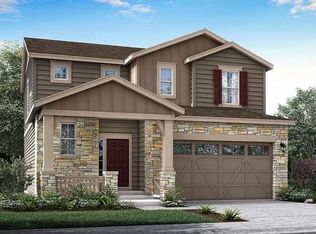
- $538,2004 bd3 ba3.2k sqft689 Harvard St, Johnstown, CO 80534Off Market
- $488,6003 bd2 ba2.6k sqft697 Harvard St, Johnstown, CO 80534Off Market
- $604,2005 bd4 ba2.9k sqft629 Columbia St, Johnstown, CO 80534Off Market
- $599,8004 bd4 ba2.6k sqft637 Columbia St, Johnstown, CO 80534Off Market
Nearby schools
GreatSchools rating
- 5/10Pioneer Ridge Elementary SchoolGrades: K-5Distance: 1.8 mi
- 6/10Milliken Middle SchoolGrades: 6-8Distance: 1.4 mi
- 5/10Roosevelt High SchoolGrades: 9-12Distance: 2.4 mi
Schools provided by the listing agent
- Elementary: Pioneer Ridge
- Middle: Milliken
- High: Roosevelt
Source: IRES as distributed by MLS GRID. This data may not be complete. We recommend contacting the local school district to confirm school assignments for this home.
Get a cash offer in 3 minutes
Find out how much your home could sell for in as little as 3 minutes with a no-obligation cash offer.
Estimated market value
$519,000
Get a cash offer in 3 minutes
Find out how much your home could sell for in as little as 3 minutes with a no-obligation cash offer.
Estimated market value
$519,000
- Colorado
- Weld County
- Johnstown
- 80534
- 673 Harvard St
Nearby cities
Nearby zip codes
Other Johnstown Topics
