Situated on a private corner lot on a quiet street, this beautifully updated 5-bedroom, 3.5-bath home offers space, flexibility, and resort-style outdoor living. At the heart of the home, the fully remodeled kitchen stands out with sleek, contemporary finishes, abundant storage, and a highly functional layout designed for both everyday living and seamless entertaining. Bright, open layout with soaring vaulted ceilings, hardwood floors, fresh interior paint, recessed lighting, and modern light fixtures throughout.
A highly desirable floor plan includes a ground-floor bedroom with its own en suite bath, ideal for guests, extended family, or flexible living. All 3.5 bathrooms have been tastefully updated with cohesive, modern design.
The expansive backyard is designed for privacy and enjoyment, complete with a swimming pool, deck, veranda, and ambient lighting that creates an inviting setting for evening gatherings. A dedicated workshop area adds valuable versatility.
Additional highlights include epoxy garage flooring and an upgraded garage door. Located in a well-established neighborhood with top-rated schools and convenient access to Highways 101 and 82.
Sold for $2,540,000
$2,540,000
673 Harvester Dr, Foster City, CA 94404
5beds
2,540sqft
Single Family Residence, Residential
Built in 1966
6,882 Square Feet Lot
$2,565,800 Zestimate®
$1,000/sqft
$7,593 Estimated rent
Home value
$2,565,800
$2.33M - $2.82M
$7,593/mo
Zestimate® history
Owner options
List your home for rent
$7,593/mo
Rent Zestimate®
Find your next renter with Zillow Rental Manager. Plus, with online applications, you can quickly screen prospective tenants – for free.
$7,593/mo
Rent Zestimate®
Refinance and save
$15,989/mo
Est. payment
Refinancing to a lower rate could help reduce your monthly payments and save thousands over the life of the loan.
$15,989/mo
Est. payment
Explore your selling options
Work with a Zillow partner agent
Leverage their expertise and Zillow's premium Showcase listings to get your home seen by more buyers.
Get startedList with your own agent
Get your home in front of millions of buyers by listing it on Zillow.
Learn how to do itSell it yourself
Take full control of how buyers see your home on Zillow by listing For Sale by Owner (FSBO).
List your homeWhat's special
Swimming poolModern light fixturesEpoxy garage flooringUpgraded garage doorDedicated workshop areaHighly functional layoutFresh interior paint
Zillow last checked:
Listing updated:
Listed by:
Maria Nichols 01864772 650-504-9464,
Reveal Real Estate 650-504-9464,
Katerina Li 02144234 408-560-1111,
Reveal Real Estate
Bought with:
Jeanine Lu, 02075050
Compass
BQ Realty
Source: MLSListings Inc,MLS#: ML82044741
Facts & features
Interior
Bedrooms & bathrooms
- Bedrooms: 5
- Bathrooms: 4
- Full bathrooms: 3
- 1/2 bathrooms: 1
Dining room
- Features: FormalDiningRoom
Family room
- Features: SeparateFamilyRoom
Heating
- Central Forced Air
Cooling
- None
Features
- Fireplace features: Family Room
Interior area
- Total structure area: 2,540
- Total interior livable area: 2,540 sqft
Property
Parking
- Total spaces: 2
- Parking features: Attached
- Attached garage spaces: 2
Features
- Stories: 2
Lot
- Size: 6,882 Square Feet
Details
- Parcel number: 094042190
- Zoning: R10006
- Special conditions: Standard
Construction
Type & style
- Home type: SingleFamily
- Property subtype: Single Family Residence, Residential
Materials
- Foundation: Crawl Space
- Roof: Shingle
Condition
- New construction: No
- Year built: 1966
Utilities & green energy
- Gas: PublicUtilities
- Sewer: Public Sewer
- Water: Public
- Utilities for property: Public Utilities, Water Public
Community & HOA
Location
- Region: Foster City
Financial & listing details
- Price per square foot: $1,000/sqft
- Tax assessed value: $1,050,350
- Annual tax amount: $12,554
- Date on market: 4/30/2026
- Listing agreement: ExclusiveRightToSell
Price history
| Date | Event | Price |
|---|---|---|
| 6/3/2026 | Sold | $2,540,000+1.7%$1,000/sqft |
Source:  MLSListings Inc #ML82044741 Report a problem MLSListings Inc #ML82044741 Report a problem | ||
| 5/14/2026 | Pending sale | $2,498,000$983/sqft |
Source: MLSListings Inc #ML82044741 Report a problem | ||
| 4/30/2026 | Listed for sale | $2,498,000+58.1%$983/sqft |
Source: MLSListings Inc #ML82044741 Report a problem | ||
| 3/24/2021 | Listing removed | -- |
Source: Owner Report a problem | ||
| 6/6/2008 | Listing removed | $1,580,000$622/sqft |
Source: Owner Report a problem | ||
| 4/8/2008 | Listed for sale | $1,580,000+135.8%$622/sqft |
Source: Owner Report a problem | ||
| 6/16/1999 | Sold | $670,000+68.3%$264/sqft |
Source: Public Record Report a problem | ||
| 5/25/1995 | Sold | $398,000$157/sqft |
Source: Public Record Report a problem | ||
Public tax history
| Year | Property taxes | Tax assessment |
|---|---|---|
| 2025 | $12,554 +1.5% | $1,050,350 +2% |
| 2024 | $12,373 +2.1% | $1,029,756 +2% |
| 2023 | $12,117 +1.3% | $1,009,566 +2% |
| 2022 | $11,956 +1.3% | $989,772 +2% |
| 2021 | $11,800 +2.8% | $970,366 +1% |
| 2020 | $11,477 +5.5% | $960,418 +2% |
| 2019 | $10,877 +4.7% | $941,588 +2% |
| 2018 | $10,392 +1.1% | $923,126 +2% |
| 2017 | $10,276 +0.1% | $905,026 +2% |
| 2016 | $10,270 +5% | $887,282 +1.5% |
| 2015 | $9,778 | $873,956 +2% |
| 2014 | $9,778 | $856,838 +0.5% |
| 2013 | -- | $852,966 +2% |
| 2012 | -- | $836,242 |
| 2011 | -- | $836,242 +2.8% |
| 2010 | -- | $813,720 -0.2% |
| 2009 | -- | $815,654 +2% |
| 2008 | -- | $799,662 +2% |
| 2007 | -- | $783,984 +2% |
| 2006 | -- | $768,612 |
| 2005 | -- | $768,612 +4% |
| 2004 | -- | $738,768 +1.9% |
| 2003 | -- | $725,228 +2% |
| 2002 | -- | $711,008 +2% |
| 2001 | -- | $697,068 +2% |
| 2000 | -- | $683,400 |
Find assessor info on the county website
Neighborhood: Famous Ships
Nearby homes
- $2,027,1003 bd2 ba1.8k sqft667 Harvester Dr, Foster City, CA 94404Off Market
- $2,130,0003 bd2 ba1.8k sqft684 Pilgrim Dr, Foster City, CA 94404Off Market
- $2,259,6004 bd3 ba2.1k sqft675 Harvester Dr, Foster City, CA 94404Off Market
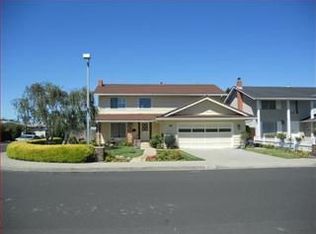
- $2,133,9003 bd2 ba1.8k sqft680 Pilgrim Dr, Foster City, CA 94404Off Market
- $2,446,1003 bd2 ba1.8k sqft685 Pilgrim Dr, Foster City, CA 94404Off Market
- $2,016,9004 bd2 ba1.9k sqft670 Harvester Dr, Foster City, CA 94404Off Market
- $2,362,1004 bd2 ba1.7k sqft672 Harvester Dr, Foster City, CA 94404Off Market
- $2,124,4004 bd2 ba1.7k sqft102 Challenge Ct, Foster City, CA 94404Off Market
Nearby schools
GreatSchools rating
- 9/10Brewer Island Elementary SchoolGrades: K-5Distance: 0.2 mi
- 9/10Bowditch Middle SchoolGrades: 6-8Distance: 0.9 mi
- 9/10San Mateo High SchoolGrades: 9-12Distance: 3.7 mi
Schools provided by the listing agent
- Elementary: BrewerIslandElementary
- Middle: BowditchMiddle
- High: SanMateoHigh
- District: SanMateoFosterCityElementary
Source: MLSListings Inc. This data may not be complete. We recommend contacting the local school district to confirm school assignments for this home.
Get a cash offer in 3 minutes
Find out how much your home could sell for in as little as 3 minutes with a no-obligation cash offer.
Estimated market value
$2,565,800
Get a cash offer in 3 minutes
Find out how much your home could sell for in as little as 3 minutes with a no-obligation cash offer.
Estimated market value
$2,565,800
- California
- San Mateo County
- Foster City
- 94404
- Famous Ships
- 673 Harvester Dr
Nearby cities
Nearby neighborhoods
Nearby zip codes
Other Foster City Topics
