PRICED TO SELL! With stylish NEW UPDATES including a designer KITCHEN BACKSPLASH, new CABINET HARDWARE, new SLEEK FAUCET, and new BATHROOM HARDWARE.This 4BR/2.5BA home offers an open-concept layout perfect for indoor/outdoor entertaining and everyday living. Bright main level with durable LVP flooring. Upstairs features a large primary suite with private bath and generous closet, plus three additional bedrooms ideal for guests or a work-from-home setup, along with convenient upstairs laundry. Enjoy a connected micro-community feel with a COMMUNITY POOL and a FITNESS CENTER all conveniently located near Leeds shopping, Buc-ee's, Hwy 280 and quick I-20 access to Birmingham and Atlanta- incredible value in a prime location. House is Smart Home ready with security panel as the hub, the thermostat, two door switches, garage door, and doorbell camera that can be controlled from an app.
For sale
Price cut: $14.6K (6/5)
$299,900
673 Johnnys Cv, Leeds, AL 35094
4beds
2,149sqft
Single Family Residence
Built in 2020
4,791 Square Feet Lot
$-- Zestimate®
$140/sqft
$48/mo HOA
What's special
New sleek faucetConvenient upstairs laundryNew bathroom hardwareCommunity poolDesigner kitchen backsplashNew cabinet hardware
- 179 days |
- 648 |
- 59 |
Zillow last checked:
Listing updated:
Listed by:
Priscilla LeBerte 205-994-0664,
ERA King Real Estate - Birmingham
Source: GALMLS,MLS#: 21441025
Loading...
Facts & features
Interior
Bedrooms & bathrooms
- Bedrooms: 4
- Bathrooms: 3
- Full bathrooms: 2
- 1/2 bathrooms: 1
Rooms
- Room types: Bedroom, Breakfast Room (ROOM), Den/Family (ROOM), Bathroom, Kitchen, Master Bathroom, Master Bedroom
Primary bedroom
- Level: Second
Bedroom 1
- Level: Second
Bedroom 2
- Level: Second
Primary bathroom
- Level: Second
Bathroom 1
- Level: Second
Family room
- Level: First
Kitchen
- Features: Stone Counters, Breakfast Bar, Eat-in Kitchen, Kitchen Island, Pantry
- Level: First
Basement
- Area: 0
Heating
- Central, Natural Gas
Cooling
- Electric, Heat Pump, Zoned
Appliances
- Included: Dishwasher, Microwave, Electric Oven, Electric Water Heater
- Laundry: Electric Dryer Hookup, Washer Hookup, Upper Level, Laundry Room, Laundry (ROOM), Yes
Features
- Recessed Lighting, Smooth Ceilings, Linen Closet, Separate Shower, Shared Bath, Tub/Shower Combo, Walk-In Closet(s)
- Flooring: Carpet, Vinyl
- Attic: Other,Yes
- Has fireplace: No
Interior area
- Total interior livable area: 2,149 sqft
- Finished area above ground: 2,149
- Finished area below ground: 0
Video & virtual tour
Property
Parking
- Total spaces: 2
- Parking features: Attached, Garage Faces Front
- Attached garage spaces: 2
Features
- Levels: 2+ story
- Patio & porch: Covered, Patio, Porch
- Exterior features: Lighting
- Pool features: In Ground, Community
- Has view: Yes
- View description: None
- Waterfront features: No
Lot
- Size: 4,791 Square Feet
- Features: Subdivision
Details
- Parcel number: 2500302000230.000
- Special conditions: N/A
Construction
Type & style
- Home type: SingleFamily
- Property subtype: Single Family Residence
Materials
- 3 Sides Brick, Vinyl Siding
- Foundation: Slab
Condition
- Year built: 2020
Utilities & green energy
- Water: Public
- Utilities for property: Sewer Connected, Underground Utilities
Community & HOA
Community
- Features: Clubhouse, Fishing, Pond, Sidewalks, Street Lights, Swimming Allowed, Curbs
- Security: Security System
- Subdivision: Southern Trace
HOA
- Has HOA: Yes
- Amenities included: Recreation Facilities
- Services included: Maintenance Grounds, Utilities for Comm Areas
- HOA fee: $575 annually
Location
- Region: Leeds
Financial & listing details
- Price per square foot: $140/sqft
- Price range: $299.9K - $299.9K
- Date on market: 1/16/2026
- Road surface type: Paved
Estimated market value
Not available
Estimated sales range
Not available
Not available
Price history
| Date | Event | Price |
|---|---|---|
| 6/5/2026 | Price change | $299,900-4.6%$140/sqft |
Source:  GALMLS #21441025 Report a problem GALMLS #21441025 Report a problem | ||
| 5/20/2026 | Price change | $314,500-0.1%$146/sqft |
Source: GALMLS #21441025 Report a problem | ||
| 3/28/2026 | Price change | $314,900-3.1%$147/sqft |
Source: GALMLS #21441025 Report a problem | ||
| 3/27/2026 | Price change | $324,900-1.5%$151/sqft |
Source: GALMLS #21441025 Report a problem | ||
| 3/3/2026 | Price change | $329,900-4.4%$154/sqft |
Source: GALMLS #21441025 Report a problem | ||
| 1/16/2026 | Listed for sale | $345,000+46.9%$161/sqft |
Source: GALMLS #21441025 Report a problem | ||
| 3/30/2021 | Sold | $234,900+2.9%$109/sqft |
Source: GALMLS #894465 Report a problem | ||
| 12/25/2020 | Pending sale | $228,175$106/sqft |
Source: D.R. Horton - Birmingham Report a problem | ||
| 12/20/2020 | Price change | $228,175+0.4%$106/sqft |
Source: D.R. Horton - Birmingham Report a problem | ||
| 12/13/2020 | Price change | $227,175+1.5%$106/sqft |
Source: D.R. Horton - Birmingham Report a problem | ||
| 11/12/2020 | Pending sale | $223,900$104/sqft |
Source: D.R. Horton - Birmingham Report a problem | ||
| 11/12/2020 | Listed for sale | $223,900$104/sqft |
Source: D.R. Horton - Birmingham Report a problem | ||
| 11/11/2020 | Pending sale | $223,900$104/sqft |
Source: D.R. Horton - Birmingham Report a problem | ||
| 11/5/2020 | Price change | $223,900+0.9%$104/sqft |
Source: D.R. Horton - Birmingham Report a problem | ||
| 9/8/2020 | Price change | $221,900+2.3%$103/sqft |
Source: DHI Realty of Alabama #894468 Report a problem | ||
| 9/3/2020 | Listed for sale | $216,900$101/sqft |
Source: DHI Realty of Alabama #894468 Report a problem | ||
Public tax history
Tax history is unavailable.
Monthly payment
Est. payment
Payment breakdown
Explore the cost of this home by adjusting the details. Changes won't be saved.Climate risks
Neighborhood: 35094
Nearby schools
GreatSchools rating
- 7/10Grantswood Community Elementary SchoolGrades: PK-5Distance: 4 mi
- 3/10Irondale Middle SchoolGrades: 6-8Distance: 4.8 mi
- 6/10Shades Valley High SchoolGrades: 9-12Distance: 4.9 mi
Schools provided by the listing agent
- Elementary: Leeds
- Middle: Leeds
- High: Leeds
Source: GALMLS. This data may not be complete. We recommend contacting the local school district to confirm school assignments for this home.
- $318,8003 bd-- ba1.8k sqft669 Johnnys Cv, Leeds, AL 35094Off Market
- $314,9004 bd3 ba2.3k sqft677 Johnnys Cv, Leeds, AL 35094Sold
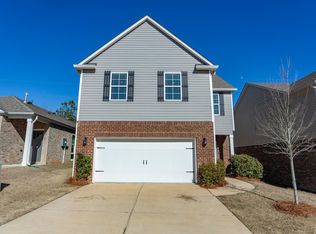
- $314,9003 bd2 ba2k sqft677 Johnnys Cv, Leeds, AL 35094Sold
- $331,0003 bd-- ba2k sqft665 Johnnys Cv, Leeds, AL 35094Off Market
- $115,7503 bd3 ba1.6k sqft665 Johnnys Cv, Leeds, AL 35094Sold
- $--3 bd2 ba1.4k sqft661 Johnnys Cv, Leeds, AL 35094Off Market
- $275,0003 bd3 ba1.6k sqft670 Johnnys Cv, Leeds, AL 35094For Sale
- $293,0004 bd3 ba1.8k sqft681 Johnnys Cv, Leeds, AL 35094Off Market
A local agent can set up tours, give advice and negotiate with sellers.
Similar homes
- $275,0003 bd3 ba1.6k sqft670 Johnnys Cv, Leeds, AL 35094For Sale
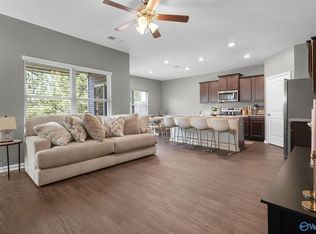 MLS ID #21915144, Jada Woods. ValleyMLS
 - $316,0004 bd2 ba1.4k sqftSpectrum, Leeds, AL 35094For Sale

 MLS ID #21457292, Petra Pryor, Ingram & Associates, LLC. GALMLS
 - $308,9003 bd3 ba2.2k sqftThe Caldwell Upland Loop, Leeds, AL 35094For Sale
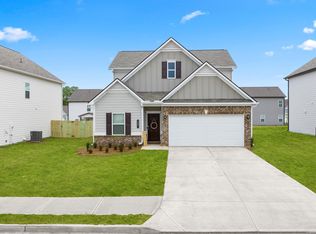 MLS ID #21442286, Michael Fernandez, SDH Alabama LLC. GALMLS
 - $288,9003 bd3 ba1.5k sqft8808 Rockhampton St, Leeds, AL 35094For Sale
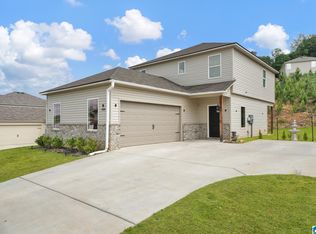 MLS ID #21451099, Alex Garcia, ARC Realty - Hoover. GALMLS
 - $275,9003 bd2 ba1.5k sqft3096 Rosewalk Dr, Moody, AL 35004For SaleMLS ID #21458628, Morgan Gulledge, EXIT Realty Crossroads. GALMLS
- $317,0003 bd3 ba1.9k sqft1024 Pinnacle Pkwy, Leeds, AL 35094For SaleMLS ID #21456746, Jeannie Hopkins, Keller Williams Homewood. GALMLS
- $320,0004 bd3 ba2k sqftAtt Charter, Moody, AL 35004For SaleMLS ID #21457847, Koty Ray, Rays Realty Group LLC. GALMLS
- $319,9003 bd2 ba1.7k sqftSpectrum, Birmingham, AL 35210For SaleMLS ID #21458435, Erle Fairly, ARC Realty Vestavia. GALMLS
- $335,0003 bd2 ba2.1k sqftUnknown, Trussville, AL 35173For SaleMLS ID #21442057, Candi Bresnahan, Keller Williams Realty Blount. GALMLS
- $308,0003 bd2 ba2.1k sqftAt&t, Gardendale, AL 35071For SaleMLS ID #21458697, Debbie Burks, Keller Williams Realty Hoover. GALMLS
- $299,9995 bd3 ba3k sqftTbd, Pinson, AL 35126For SaleMLS ID #21454441, Patricia Pounders, Keller Williams Metro North. GALMLS
- $310,0003 bd3 ba2.1k sqft5011 Kelly Creek St, Moody, AL 35004For SaleMLS ID #21454017, Ethan Morgan, Sold South Realty. GALMLS
- $278,0003 bd2 ba1.5k sqft1057 Crawford Ct, Chelsea, AL 35043For SaleMLS ID #21458760, Ashton Joseph, ARC Realty 280. GALMLS
- $299,5003 bd3 ba1.7k sqft265 Chelsea Park Rd, Chelsea, AL 35043For SaleMLS ID #21455379, Jeremy Galloway, EXP Realty LLC. GALMLS
- $265,0003 bd2 ba2.1k sqft2122 Vicki Dr, Birmingham, AL 35235For SaleMLS ID #21456710, Kayla McKinney-Hill, Keller Williams Realty Vestavia. GALMLS
- $278,9004 bd2 ba1.9k sqft288 Black Creek Trl, Odenville, AL 35120For SaleMLS ID #21452864, Roxanne Corbett, Keller Williams. GALMLS
- $299,9003 bd2 ba1.3k sqft1044 Crawford Ct, Chelsea, AL 35043For SaleMLS ID #21456310, Trace delaTorre, RealtySouth-OTM-Acton Rd. GALMLS
- $284,9003 bd2 ba1.3k sqft1125 Overlook Dr, Trussville, AL 35173For SaleMLS ID #21457522, John Franklin, RealtySouth-OTM-Acton Rd. GALMLS
- $295,0003 bd2 ba1.7k sqft9067 Meeting St, Pell City, AL 35128For SaleMLS ID #21457027, Jenifer Parry Mathis, eXp Realty, LLC Central. GALMLS
- $375,0005 bd3 ba2.5k sqft852 Huntington Trce, Chelsea, AL 35043For SaleMLS ID #21457920, Marc Scholl, ARC Realty Vestavia. GALMLS
