Did someone say ranch, updates galore, an oversized 2+ car garage, and an abundant amount of storage? 673 Kenilworth has all that and more. Enjoy the eat-in kitchen that opens to the 20 x 12 deck, which is great for summer entertaining. There is a large living room, three bedrooms, an updated bath, and a wall of closets for additional storage. The lower level has a finished basement (lower level suite) for extra living space, a laundry area with a double sink, a recreation room, a 19 x 11 bedroom with a closet, a full bath with a step-in shower, and a 19 x 13 living area.
Roof tear-off, ridge vent, and ice guard 2024. Concrete double driveway, including garage floor and stamped front walkway: updated furnace A/C system, hot water tank, electrical panel, and remodeled bathrooms. Just to name a few. The detailed list of upgrades is available.
Located within walking distance to the lake, nature trails, and playgrounds.
Closed
$276,700
673 Kenilworth Ave, Sheffield Lake, OH 44054
3beds
--sqft
Single Family Residence
Built in 1962
10,454 Square Feet Lot
$288,000 Zestimate®
$--/sqft
$1,797 Estimated rent
Home value
$288,000
$253,000 - $325,000
$1,797/mo
Zestimate® history
Owner options
List your home for rent
$1,797/mo
Rent Zestimate®
Find your next renter with Zillow Rental Manager. Plus, with online applications, you can quickly screen prospective tenants – for free.
$1,797/mo
Rent Zestimate®
Refinance and save
$1,804/mo
Est. payment
Refinancing to a lower rate could help reduce your monthly payments and save thousands over the life of the loan.
$1,804/mo
Est. payment
Explore your selling options
Work with a Zillow partner agent
Leverage their expertise and Zillow's premium Showcase listings to get your home seen by more buyers.
Get startedList with your own agent
Get your home in front of millions of buyers by listing it on Zillow.
Learn how to do itSell it yourself
Take full control of how buyers see your home on Zillow by listing For Sale by Owner (FSBO).
List your homeWhat's special
Three bedroomsFinished basementRecreation roomRemodeled bathroomsUpdated bathStamped front walkwayWall of closets
Zillow last checked:
Listing updated:
Listed by:
Lydia Scappucci lydiascappucci@howardhanna.com440-396-3061,
Howard Hanna
Bought with:
Allison Caputo, 2016000893
Howard Hanna
Gregg M Wasilko, 308341
Howard Hanna
Source: MLS Now,MLS#: 5110927Originating MLS: Lorain County Association Of REALTORS
Facts & features
Interior
Bedrooms & bathrooms
- Bedrooms: 3
- Bathrooms: 2
- Full bathrooms: 2
- Main level bathrooms: 1
- Main level bedrooms: 3
Primary bedroom
- Description: Flooring: Carpet
- Features: Window Treatments
- Level: First
- Dimensions: 16 x 12
Bedroom
- Description: Flooring: Carpet
- Features: Window Treatments
- Level: First
- Dimensions: 13 x 11
Bedroom
- Description: Flooring: Carpet
- Features: Window Treatments
- Level: First
- Dimensions: 11 x 11
Bedroom
- Description: Flooring: Luxury Vinyl Tile,Tile
- Level: Lower
- Dimensions: 19 x 11
Other
- Description: Flooring: Luxury Vinyl Tile,Tile
- Level: Lower
- Dimensions: 19 x 13
Bonus room
- Description: Flooring: Luxury Vinyl Tile,Tile
- Level: Lower
- Dimensions: 25 x 19
Eat in kitchen
- Description: Flooring: Tile
- Features: Window Treatments
- Level: First
- Dimensions: 17 x 12
Entry foyer
- Description: Flooring: Tile
- Level: First
- Dimensions: 6 x 4
Laundry
- Description: Flooring: Luxury Vinyl Tile,Tile
- Level: Lower
Living room
- Description: Flooring: Luxury Vinyl Tile
- Features: Window Treatments
- Level: First
- Dimensions: 20 x 13
Heating
- Forced Air, Gas
Cooling
- Central Air, Ceiling Fan(s)
Appliances
- Included: Dryer, Range, Refrigerator
- Laundry: Washer Hookup, Electric Dryer Hookup, Gas Dryer Hookup, Lower Level, Laundry Tub, Sink
Features
- Ceiling Fan(s), Entrance Foyer, Eat-in Kitchen, Storage, Natural Woodwork
- Windows: Double Pane Windows, Drapes, Screens, Window Treatments
- Basement: Full,Finished,Storage Space,Sump Pump
- Has fireplace: No
Property
Parking
- Parking features: Attached, Concrete, Driveway, Electricity, Garage Faces Front, Garage, Garage Door Opener, Lighted, Oversized, Paved, Storage
- Attached garage spaces: 2
Features
- Levels: One
- Stories: 1
- Patio & porch: Deck, Front Porch
Lot
- Size: 10,454 Square Feet
- Dimensions: 105 x 100
- Features: Back Yard, Front Yard, Landscaped
Details
- Parcel number: 0300039112066
Construction
Type & style
- Home type: SingleFamily
- Architectural style: Ranch
- Property subtype: Single Family Residence
Materials
- Batts Insulation, Blown-In Insulation, Brick, Wood Siding
- Roof: Asphalt,Fiberglass
Condition
- Year built: 1962
Utilities & green energy
- Sewer: Public Sewer
- Water: Public
Community & HOA
Community
- Security: Carbon Monoxide Detector(s), Smoke Detector(s)
- Subdivision: Cleveland Beach
HOA
- Has HOA: No
Location
- Region: Sheffield Lake
Financial & listing details
- Tax assessed value: $182,570
- Annual tax amount: $3,327
- Date on market: 3/31/2025
- Cumulative days on market: 2 days
- Listing agreement: Exclusive Right To Sell
Price history
| Date | Event | Price |
|---|---|---|
| 4/24/2025 | Sold | $276,700+0.6% |
Source: MLS Now #5110927 Report a problem | ||
| 4/2/2025 | Pending sale | $275,000 |
Source: MLS Now #5110927 Report a problem | ||
| 3/31/2025 | Listed for sale | $275,000+209.7% |
Source: MLS Now #5110927 Report a problem | ||
| 8/30/2019 | Sold | $88,800-19.3% |
Source:  MLS Now #4117236 Report a problem MLS Now #4117236 Report a problem | ||
| 8/27/2019 | Pending sale | $110,000 |
Source: Howard Hanna - Avon #4117236 Report a problem | ||
| 7/20/2019 | Listed for sale | $110,000 |
Source: Howard Hanna #4117236 Report a problem | ||
Public tax history
| Year | Property taxes | Tax assessment |
|---|---|---|
| 2024 | $2,816 +63.4% | $63,900 +66.9% |
| 2023 | $1,724 -0.5% | $38,280 |
| 2022 | $1,732 -0.6% | $38,280 |
| 2021 | $1,742 -8.7% | $38,280 -0.2% |
| 2020 | $1,908 -13.3% | $38,340 +14.4% |
| 2019 | $2,202 -0.4% | $33,510 |
| 2018 | $2,211 +14.7% | $33,510 +25.8% |
| 2017 | $1,927 -0.9% | $26,630 |
| 2016 | $1,945 +1.3% | $26,630 |
| 2015 | $1,920 +16.4% | $26,630 +3% |
| 2014 | $1,650 +51.9% | $25,860 |
| 2013 | $1,086 +2.7% | $25,860 |
| 2012 | $1,058 | $25,860 -74.6% |
| 2011 | -- | $102,000 |
| 2010 | -- | -- |
| 2009 | -- | -- |
| 2008 | $1,476 +0.3% | -- |
| 2007 | $1,471 -17.7% | -- |
| 2006 | $1,787 +9.4% | -- |
| 2005 | $1,633 +14% | -- |
| 2004 | $1,432 +0.2% | -- |
| 2003 | $1,430 +7.6% | -- |
| 2002 | $1,328 -0.5% | -- |
| 2001 | $1,335 +5.3% | -- |
| 2000 | $1,269 | -- |
Find assessor info on the county website
Neighborhood: 44054
Nearby homes
- $172,2003 bd1 ba1.5k sqft683 Kenilworth Ave, Sheffield Lake, OH 44054Off Market
- $167,2003 bd1 ba1k sqft665 Kenilworth Ave, Sheffield Lake, OH 44054Off Market
- $235,1003 bd1 ba1.7k sqft668 Hollywood Ave, Sheffield Lake, OH 44054Off Market
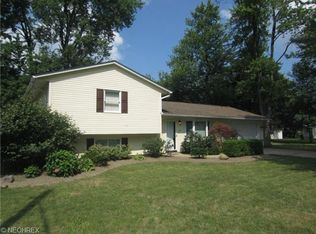
- $232,4005 bd3 ba2.2k sqft662 Kenilworth Ave, Sheffield lake, OH 44054Off Market
- $240,5003 bd2 ba1.6k sqft680 Hollywood Ave, Sheffield Lake, OH 44054Off Market
- $6,550-- bd-- ba-- sqft680 Hollywood Ave, Sheffield Lake, OH 44054Off Market
- $10,060-- bd-- ba-- sqft670 Kenilworth Ave, Sheffield lake, OH 44054Off Market
- $12,7401 bd1 ba432 sqft670 Kenilworth Ave, Sheffield Lake, OH 44054Off Market
Nearby schools
GreatSchools rating
- NAForestlawn Early Learning CenterGrades: PK-KDistance: 0.8 mi
- 6/10Brookside Middle SchoolGrades: 7-8Distance: 1.4 mi
- 5/10Brookside High SchoolGrades: 9-12Distance: 1.4 mi
Schools provided by the listing agent
- District: Sheffield-Sheffield - 4713
Source: MLS Now. This data may not be complete. We recommend contacting the local school district to confirm school assignments for this home.
Get a cash offer in 3 minutes
Find out how much your home could sell for in as little as 3 minutes with a no-obligation cash offer.
Estimated market value
$288,000
Get a cash offer in 3 minutes
Find out how much your home could sell for in as little as 3 minutes with a no-obligation cash offer.
Estimated market value
$288,000
- Ohio
- Lorain County
- Sheffield Lake
- 44054
- 673 Kenilworth Ave
Nearby cities
Nearby zip codes
Other Sheffield Lake Topics
