Start your 2026 in a beautifully maintained ranch that perfectly balances comfort and design. This three-bedroom, two-and-a-half-bathroom gem sits gracefully on a finished basement, offering the kind of space that makes daily life feel effortless and entertaining a joy. The moment you step inside, you'll appreciate the thoughtful open floor plan, large kitchen equipped with an induction range and generous square footage. Recent updates include newer carpet throughout and fresh paint that brightens every corner. What truly sets this property apart is its exceptional basement space. The walkout design creates seamless indoor-outdoor living, while the large bonus recreation room offers endless possibilities. Whether you envision a home theater, game room, exercise space, or simply a comfortable retreat for relaxation, this area delivers. Additional unfinished storage space in the basement and walk in closets in every room ensure you'll never run short of room for clothes, seasonal items, hobby supplies, or those treasured possessions that deserve safekeeping. Recent mechanical updates provide peace of mind and efficiency. The new roof installed in 2024 protects your investment, while the heating, ventilation, and air conditioning system replaced in 2023 ensures year-round comfort with modern energy efficiency. These substantial improvements mean you can focus on making memories rather than managing maintenance. The outdoor space continues the home's appeal with a fenced yard that backs to open space and a generously sized patio. Located in a neighborhood that understands the value of community character, you'll find yourself within walking distance of a charming fire station that welcomes young visitors for educational tours and meet and greets with the firemen. It's the kind of detail that transforms a house location into a hometown feeling. This immaculately maintained home represents that ideal blend of thoughtful updates and timeless design. Ready to buy yourself a home for Christmas? This exceptional property awaits your personal touch. Showings start Thursday, December 11, 2025.
Sold for $349,900
$349,900
673 Lucille Dr, Lexington, KY 40511
3beds
2,347sqft
Single Family Residence
Built in 2013
5,170 Square Feet Lot
$348,400 Zestimate®
$149/sqft
$2,559 Estimated rent
Home value
$348,400
$331,000 - $366,000
$2,559/mo
Zestimate® history
Owner options
List your home for rent
$2,559/mo
Rent Zestimate®
Find your next renter with Zillow Rental Manager. Plus, with online applications, you can quickly screen prospective tenants – for free.
$2,559/mo
Rent Zestimate®
Refinance and save
$2,143/mo
Est. payment
Refinancing to a lower rate could help reduce your monthly payments and save thousands over the life of the loan.
$2,143/mo
Est. payment
Explore your selling options
Work with a Zillow partner agent
Leverage their expertise and Zillow's premium Showcase listings to get your home seen by more buyers.
Get startedList with your own agent
Get your home in front of millions of buyers by listing it on Zillow.
Learn how to do itSell it yourself
Take full control of how buyers see your home on Zillow by listing For Sale by Owner (FSBO).
List your homeWhat's special
Finished basementExceptional basement spaceGenerously sized patioThree-bedroom two-and-a-half-bathroom gemLarge bonus recreation roomThoughtful open floor plan
Zillow last checked:
Listing updated:
Listed by:
Jennifer Mooney 859-551-1160,
The Brokerage
Bought with:
Marla Zanelli, 297467
Turf Town Properties
Source: Imagine MLS,MLS#: 25507636
Facts & features
Interior
Bedrooms & bathrooms
- Bedrooms: 3
- Bathrooms: 3
- Full bathrooms: 2
- 1/2 bathrooms: 1
Primary bedroom
- Level: First
Bedroom 2
- Level: Lower
Bedroom 2
- Level: Lower
Primary bathroom
- Level: First
Primary bathroom
- Level: First
Bathroom 2
- Level: First
Bathroom 3
- Level: Lower
Bonus room
- Level: Lower
Foyer
- Level: First
Kitchen
- Level: First
Living room
- Level: First
Utility room
- Level: First
Heating
- Electric, Heat Pump
Cooling
- Ceiling Fan(s), Electric, Heat Pump
Appliances
- Included: Dryer, Dishwasher, Microwave, Washer, Range
- Laundry: Electric Dryer Hookup, Main Level, Washer Hookup
Features
- Entrance Foyer, Eat-in Kitchen, Walk-In Closet(s), Ceiling Fan(s)
- Flooring: Carpet, Concrete, Ceramic Tile, Hardwood
- Windows: Insulated Windows, Window Treatments, Blinds, Screens
- Basement: Concrete,Exterior Entry,Full,Partially Finished,Walk-Out Access
- Has fireplace: No
Interior area
- Total structure area: 2,347
- Total interior livable area: 2,347 sqft
- Finished area above ground: 1,225
- Finished area below ground: 1,122
Property
Parking
- Total spaces: 2
- Parking features: Attached Garage, Driveway, Garage Door Opener, Off Street, Garage Faces Front
- Garage spaces: 2
- Has uncovered spaces: Yes
Features
- Levels: Two
- Exterior features: Awning(s)
- Fencing: Privacy,Wood
- Has view: Yes
- View description: Rural, Trees/Woods, Neighborhood
Lot
- Size: 5,170 Square Feet
- Features: Landscaped, Few Trees
Details
- Parcel number: 38175750
- Special conditions: Third Party Approval
Construction
Type & style
- Home type: SingleFamily
- Architectural style: Ranch
- Property subtype: Single Family Residence
Materials
- Vinyl Siding, Solid Masonry
- Foundation: Concrete Perimeter
- Roof: Composition,Dimensional Style,Shingle
Condition
- New construction: No
- Year built: 2013
Utilities & green energy
- Sewer: Public Sewer
- Water: Public
- Utilities for property: Cable Connected, Electricity Connected, Natural Gas Not Available, Sewer Connected, Underground Utilities, Water Connected
Community & HOA
Community
- Features: Park
- Subdivision: Masterson Station
HOA
- Has HOA: No
Location
- Region: Lexington
Financial & listing details
- Price per square foot: $149/sqft
- Tax assessed value: $292,500
- Annual tax amount: $3,617
- Date on market: 12/11/2025
- Listing terms: Relocation Property
Price history
| Date | Event | Price |
|---|---|---|
| 1/16/2026 | Sold | $349,900$149/sqft |
Source:  Imagine MLS #25507636 Report a problem Imagine MLS #25507636 Report a problem | ||
| 12/19/2025 | Pending sale | $349,900$149/sqft |
Source: Imagine MLS #25507636 Report a problem | ||
| 12/11/2025 | Listed for sale | $349,900+19.6%$149/sqft |
Source: Imagine MLS #25507636 Report a problem | ||
| 9/16/2022 | Sold | $292,500-2.2%$125/sqft |
Source: Imagine MLS #22012918 Report a problem | ||
| 8/17/2022 | Pending sale | $299,000$127/sqft |
Source: Imagine MLS #22012918 Report a problem | ||
| 7/26/2022 | Listed for sale | $299,000$127/sqft |
Source: Imagine MLS #22012918 Report a problem | ||
| 6/18/2022 | Pending sale | $299,000$127/sqft |
Source: Imagine MLS #22012918 Report a problem | ||
| 6/17/2022 | Listed for sale | $299,000+46.4%$127/sqft |
Source: Imagine MLS #22012918 Report a problem | ||
| 4/19/2019 | Sold | $204,300+0.1%$87/sqft |
Source: Public Record Report a problem | ||
| 2/27/2019 | Pending sale | $204,000$87/sqft |
Source: Milestone Realty Consultants #1902600 Report a problem | ||
| 2/8/2019 | Listed for sale | $204,000+29.4%$87/sqft |
Source: Milestone Realty Consultants #1902600 Report a problem | ||
| 1/3/2014 | Sold | $157,651$67/sqft |
Source: Public Record Report a problem | ||
Public tax history
| Year | Property taxes | Tax assessment |
|---|---|---|
| 2024 | $3,617 | $292,500 |
| 2023 | $3,617 +10% | $292,500 +13.6% |
| 2022 | $3,289 +28.7% | $257,500 +28.7% |
| 2021 | $2,555 | $200,000 |
| 2020 | $2,555 +15.1% | $200,000 +15.1% |
| 2019 | $2,220 | $173,800 |
| 2018 | $2,220 +15.6% | $173,800 +10.2% |
| 2017 | $1,920 +471.8% | $157,700 |
| 2015 | $336 | $157,700 |
| 2014 | $336 | $157,700 +425.7% |
| 2012 | $336 | $30,000 |
| 2011 | -- | -- |
| 2010 | -- | -- |
| 2009 | -- | -- |
| 2008 | -- | $30,000 |
| 2006 | -- | -- |
Find assessor info on the county website
Neighborhood: 40511
Nearby homes
- $395,3003 bd2 ba2k sqft669 Lucille Dr, Lexington, KY 40511Off Market

- $331,3003 bd3 ba1.8k sqft677 Lucille Dr, Lexington, KY 40511Off Market
- $438,8004 bd4 ba3.2k sqft665 Lucille Dr, Lexington, KY 40511Off Market
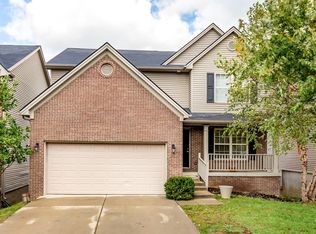
- $400,6003 bd4 ba2.6k sqft681 Lucille Dr, Lexington, KY 40511Off Market

- $376,6003 bd3 ba1.8k sqft661 Lucille Dr, Lexington, KY 40511Off Market
- $341,0003 bd2 ba1.2k sqft685 Lucille Dr, Lexington, KY 40511Off Market
- $312,2003 bd2 ba1.5k sqft657 Lucille Dr, Lexington, KY 40511Off Market
- $337,5003 bd2 ba1.2k sqft689 Lucille Dr, Lexington, KY 40511Off Market
Nearby schools
GreatSchools rating
- 3/10Coventry Oak ElementaryGrades: PK-5Distance: 1.1 mi
- 6/10Leestown Middle SchoolGrades: 6-8Distance: 1.8 mi
- 3/10Bryan Station High SchoolGrades: 9-12Distance: 4.7 mi
Schools provided by the listing agent
- Elementary: Coventry Oak
- Middle: Leestown
- High: Bryan Station
Source: Imagine MLS. This data may not be complete. We recommend contacting the local school district to confirm school assignments for this home.


Get pre-qualified for a loan
At Zillow Home Loans, we can pre-qualify you in as little as 5 minutes with no impact to your credit score.An equal housing lender. NMLS #10287.
Sell for more on Zillow
Get a Zillow Showcase℠ listing at no additional cost and you could sell for .
$348,400
2% more
+$6,968
With Zillow Showcase(estimated)
$355,368
- Kentucky
- Fayette County
- Lexington
- 40511
- 673 Lucille Dr
Nearby cities
Nearby neighborhoods
- Blueberry Hill-Brigadoon-Stoneybrook-Baralto Real estate
- Cardinal Hill-Pine Meadow Real estate
- Central Downtown Real estate
- Chevy Chase-Ashland Park Real estate
- Duncan Park Real estate
- Gardenside-Colony Real estate
- Indian Hills-Stonewall Estates-Monticello Real estate
- Kenawood-Rockwood-Hi-Acres-Deep Spring Real estate
- Reservoir Real estate
- Southland-Deerfield-Open Gates Real estate
Nearby zip codes
Other Lexington Topics
