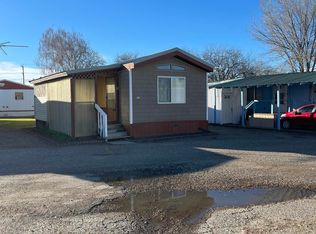
2 Bedroom 1 Bath 720 Sq Ft 1970 Champion Manufactured Home. Central Gas Furnace, Evaporator Cooler, Newer Double Payne Vinyl Windows. Located In Idle Wheel Mobil Home Park. Park Rent $520.00 monthly Security Deposit $525.00 Water $55.50 Sewer $88.60 Trash $15.00 Electric Sub Metered Through Park Management and Billed Monthly $45 Application Fee For All Occupants 18 Years Old or Older IDLE WHEELS. PARK IS A NO PET COMMUNITY
Sold
$11,999
673 Mallard Dr #45, Ontario, OR 97914
2beds
1baths
720sqft
Mobile/Manu Rented Lot, Manufactured Home, Mobile Home
Built in 1970
4,356 Square Feet Lot
$-- Zestimate®
$17/sqft
$985 Estimated rent
Home value
Not available
Estimated sales range
Not available
$985/mo
Zestimate® history
Owner options
List your home for rent
$985/mo
Rent Zestimate®
Find your next renter with Zillow Rental Manager. Plus, with online applications, you can quickly screen prospective tenants – for free.
$985/mo
Rent Zestimate®
Refinance and save
$59/mo
Est. payment
Refinancing to a lower rate could help reduce your monthly payments and save thousands over the life of the loan.
$59/mo
Est. payment
Explore your selling options
Work with a Zillow partner agent
Leverage their expertise and Zillow's premium Showcase listings to get your home seen by more buyers.
Get startedList with your own agent
Get your home in front of millions of buyers by listing it on Zillow.
Learn how to do itSell it yourself
Take full control of how buyers see your home on Zillow by listing For Sale by Owner (FSBO).
List your homeWhat's special
Central gas furnace
Zillow last checked:
Listing updated:
Listed by:
Marty Justus 541-709-7744,
Four Star Real Estate
Bought with:
Georgina De La Cruz
True North Real Estate Group, LLC
Source: IMLS,MLS#: 98910084
Facts & features
Interior
Bedrooms & bathrooms
- Bedrooms: 2
- Bathrooms: 1
- Main level bathrooms: 1
- Main level bedrooms: 2
Primary bedroom
- Level: Main
Bedroom 2
- Level: Main
Kitchen
- Level: Main
Living room
- Level: Main
Heating
- Forced Air, Natural Gas
Cooling
- Evaporative Cooling
Appliances
- Included: Gas Water Heater, Oven/Range Freestanding, Refrigerator, Gas Range
Features
- Number of Baths Main Level: 1
- Flooring: Carpet, Vinyl Sheet
- Has basement: No
- Has fireplace: No
Interior area
- Total structure area: 720
- Total interior livable area: 720 sqft
- Finished area above ground: 720
- Finished area below ground: 0
Property
Features
- Levels: One
Lot
- Size: 4,356 Square Feet
- Features: Sm Lot 5999 SF
Details
- Parcel number: Champion Tamarack Serial Number 160966D1461
- On leased land: Yes
- Zoning: Manufactured Home
Construction
Type & style
- Home type: MobileManufactured
- Property subtype: Mobile/Manu Rented Lot, Manufactured Home, Mobile Home
Condition
- Year built: 1970
Details
- Builder name: Champion
Utilities & green energy
- Water: Public
- Utilities for property: Sewer Connected
Community & HOA
Location
- Region: Ontario
Financial & listing details
- Price per square foot: $17/sqft
- Tax assessed value: $1,980
- Annual tax amount: $60
- Date on market: 5/11/2024
- Ownership: Less Than Fee Simple
- Road surface type: Paved
Price history
Price history is unavailable.
Public tax history
| Year | Property taxes | Tax assessment |
|---|---|---|
| 2019 | $32 | $1,980 -2% |
| 2018 | $32 -2.1% | $2,020 +1% |
| 2017 | $32 +24.3% | $2,000 +23.5% |
| 2016 | $26 | $1,620 -4.7% |
| 2015 | $26 -30.1% | $1,700 -23.4% |
| 2014 | $37 -5.8% | $2,220 -10.1% |
| 2013 | $40 -1.7% | $2,470 |
| 2012 | $40 -0.4% | $2,470 |
| 2011 | $40 | $2,470 |
Find assessor info on the county website
Neighborhood: 97914
Nearby homes
- $6,0001 bd1 ba320 sqft250 Surrey Ln #3, Ontario, OR 97914Sold

- $2,550-- bd-- ba672 sqft203 Surrey Ln, Ontario, OR 97914Off Market
- $30,0002 bd1 ba924 sqft275 Phaeton Ln #22, Ontario, OR 97914Sold
- $29,0002 bd-- ba500 sqft229 Coach Ln #11, Ontario, OR 97914Sold

- $29,9002 bd1 ba840 sqft259 Coach Ln #9, Ontario, OR 97914Sold
- $13,0002 bd1 ba960 sqft277 Coach Ln, Ontario, OR 97914Sold
- $7,760-- bd-- ba1.3k sqft210 Surrey Ln #1, Ontario, OR 97914Off Market
- $230,0004 bd2 ba1.8k sqft461 SE 2nd Ave, Ontario, OR 97914Sold
Nearby schools
GreatSchools rating
- 6/10Alameda Elementary SchoolGrades: 4-5Distance: 1.4 mi
- 3/10Ontario Middle SchoolGrades: 6-8Distance: 0.7 mi
- 3/10Ontario High SchoolGrades: 9-12Distance: 1.2 mi
Schools provided by the listing agent
- Elementary: Ontario
- Middle: Ontario Jr High
- High: Ontario
- District: Ontario School District 8C
Source: IMLS. This data may not be complete. We recommend contacting the local school district to confirm school assignments for this home.
- Oregon
- Malheur County
- Ontario
- 97914
- 673 Mallard Dr Unit 45
Nearby cities
Nearby zip codes
Other Ontario Topics
