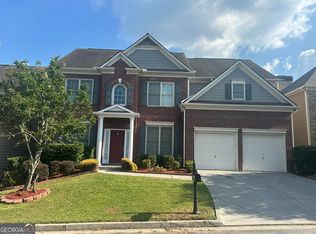
***Fresh Paint***On-Trend Kitchen***Main Level Bed/Bath***Welcome to this beautifully maintained, move-in ready home in a peaceful swim community, offering a bright and spacious open floor plan with generous room sizes and thoughtful updates throughout! Fresh white paint, luxury vinyl flooring, and plush carpeting create a warm, inviting feel. The main level features a formal dining room with chair railing and a stunning two-story living room with soaring windows and a cozy fireplace. The bright kitchen is equipped with stainless steel appliances, tile backsplash, and a large breakfast bar, while the adjoining breakfast room offers a bay window with peaceful backyard views. A main-level bedroom and full bath provide the perfect guest or in-law suite. Upstairs, the spacious primary suite features an en-suite bath with dual vanities, soaking tub, and glass-enclosed shower, along with two additional bedrooms, a full bath, and convenient upstairs laundry. Major updates include dual-zone HVAC systems with remaining warranty coverage. Outside, enjoy a large fully fenced backyard with fresh sod, mature fruit trees, Japanese Maples, and a patio ideal for relaxing or entertaining. Ideally located near Kennesaw Mountain National Battlefield Park, Noonday Creek Trail, Marietta Square, Costco, Whole Foods, shopping, dining, KSU, and Wellstar Kennestone, with easy access to I-75 and I-575. Zoned for highly rated Marietta City Schools!
Pending
$515,000
673 Maple Grove Way, Marietta, GA 30066
4beds
2,213sqft
Single Family Residence
Built in 2005
6,534 Square Feet Lot
$510,000 Zestimate®
$233/sqft
$59/mo HOA
What's special
Cozy fireplaceMature fruit treesLarge breakfast barJapanese maplesTile backsplashConvenient upstairs laundryLuxury vinyl flooring
- 33 days
- 835
- 103
Zillow last checked:
Listing updated:
Listed by:
Tommy Ngo 770-468-3884,
Redfin Corporation,
Kathy M Stephenson 770-656-7546,
Redfin Corporation
Source: GAMLS,MLS#: 10829373
Facts & features
Interior
Bedrooms & bathrooms
- Bedrooms: 4
- Bathrooms: 3
- Full bathrooms: 3
- Main level bathrooms: 1
- Main level bedrooms: 1
Rooms
- Room types: Laundry, Office, Other
Kitchen
- Features: Breakfast Bar, Breakfast Room, Pantry
Heating
- Central, Natural Gas
Cooling
- Ceiling Fan(s), Central Air, Electric
Appliances
- Included: Dishwasher, Disposal, Double Oven, Microwave, Refrigerator, Tankless Water Heater
- Laundry: Other
Features
- Double Vanity, Tray Ceiling(s), Walk-In Closet(s)
- Flooring: Carpet, Tile, Vinyl
- Windows: Double Pane Windows
- Basement: None
- Number of fireplaces: 1
- Fireplace features: Living Room
- Common walls with other units/homes: No Common Walls
Interior area
- Total structure area: 2,213
- Total interior livable area: 2,213 sqft
- Finished area above ground: 2,213
- Finished area below ground: 0
Property
Parking
- Total spaces: 4
- Parking features: Garage
- Has garage: Yes
Features
- Levels: Two
- Stories: 2
- Patio & porch: Patio
- Fencing: Back Yard
- Body of water: None
Lot
- Size: 6,534 Square Feet
- Features: Private
Details
- Parcel number: 16086300810
Construction
Type & style
- Home type: SingleFamily
- Architectural style: Traditional
- Property subtype: Single Family Residence
Materials
- Brick, Vinyl Siding, Wood Siding
- Foundation: Slab
- Roof: Composition
Condition
- Updated/Remodeled
- New construction: No
- Year built: 2005
Utilities & green energy
- Electric: 220 Volts
- Sewer: Public Sewer
- Water: Public
- Utilities for property: Electricity Available, Sewer Available, Water Available
Community & HOA
Community
- Features: Playground, Pool
- Security: Security System, Smoke Detector(s)
- Subdivision: Hamilton Grove
HOA
- Has HOA: Yes
- Services included: Maintenance Grounds, Swimming
- HOA fee: $708 annually
Location
- Region: Marietta
Financial & listing details
- Price per square foot: $233/sqft
- Tax assessed value: $459,730
- Annual tax amount: $1,319
- Date on market: 8/27/2026
- Cumulative days on market: 19 days
- Listing agreement: Exclusive Right To Sell
- Electric utility on property: Yes
Estimated market value
$510,000
$485,000 - $536,000
$2,626/mo
Price history
| Date | Event | Price |
|---|---|---|
| 9/24/2026 | Pending sale | $515,000$233/sqft |
Source:  GAMLS #10829373 Report a problem GAMLS #10829373 Report a problem | ||
| 8/27/2026 | Listed for sale | $515,000+5.1%$233/sqft |
Source: GAMLS #10829373 Report a problem | ||
| 8/22/2023 | Sold | $490,000-2%$221/sqft |
Source:  FMLS GA #7241608 Report a problem FMLS GA #7241608 Report a problem | ||
| 7/28/2023 | Pending sale | $500,000$226/sqft |
Source: FMLS GA #7241608 Report a problem | ||
| 7/26/2023 | Listed for sale | $500,000$226/sqft |
Source: FMLS GA #7241608 Report a problem | ||
| 7/12/2023 | Pending sale | $500,000$226/sqft |
Source: GAMLS #20132708 Report a problem | ||
| 7/5/2023 | Listed for sale | $500,000+90.3%$226/sqft |
Source: GAMLS #20132708 Report a problem | ||
| 3/24/2021 | Listing removed | -- |
Source: Owner Report a problem | ||
| 2/15/2020 | Listing removed | $1,975$1/sqft |
Source: Owner Report a problem | ||
| 2/2/2020 | Listed for rent | $1,975$1/sqft |
Source: Owner Report a problem | ||
| 2/6/2006 | Sold | $262,700$119/sqft |
Source: Public Record Report a problem | ||
Public tax history
| Year | Property taxes | Tax assessment |
|---|---|---|
| 2024 | $1,556 | $183,892 |
| 2023 | $1,556 +14.4% | $183,892 +14.4% |
| 2022 | $1,360 +20% | $160,772 +21.8% |
| 2021 | $1,134 +8.7% | $132,000 +8.7% |
| 2020 | $1,043 +13.8% | $121,468 +13.8% |
| 2019 | $917 | $106,748 |
| 2018 | $917 | $106,748 +12.5% |
| 2017 | $917 +40.2% | $94,904 |
| 2016 | $654 -6% | $94,904 +2.3% |
| 2015 | $696 +19.6% | $92,784 +23.6% |
| 2014 | $582 +10.8% | $75,096 |
| 2013 | $525 -3.1% | $75,096 |
| 2012 | $542 -0.7% | $75,096 |
| 2011 | $546 +14% | $75,096 |
| 2010 | $479 -28.9% | $75,096 -26.2% |
| 2009 | $673 -25% | $101,748 +4.7% |
| 2006 | $898 | $97,172 |
Find assessor info on the county website
Monthly payment
Est. payment
Payment breakdown
Explore the cost of this home by adjusting the details. Changes won't be saved.Climate risks
Neighborhood: 30066
Nearby schools
Schools provided by the listing agent
- Elementary: Sawyer Road
- Middle: Marietta
- High: Marietta
Source: GAMLS. This data may not be complete. We recommend contacting the local school district to confirm school assignments for this home.
Similar homes
- $505,0004 bd3 ba2.3k sqft412 Cherry Tree Ln, Marietta, GA 30066Active
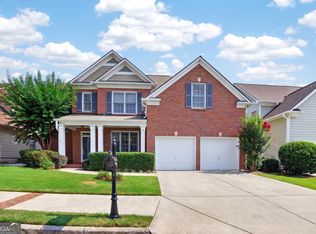
 MLS ID #10799562, Latoya Lyonel, High Style Realty Team. GAMLS
 - $500,0004 bd3 ba2.4k sqft1833 Chasewood Park Dr, Marietta, GA 30066Active
 MLS ID #10843090, Page Morgan, Keller Williams Realty Atlanta North. GAMLS
 - $434,9004 bd3 ba2.5k sqft1433 Rosewood Creek Dr, Marietta, GA 30066Active
 MLS ID #10837155, Stephen Heramb, Virtual Properties Realty.com. GAMLS
 - $619,0004 bd3 ba2.5k sqft1458 Hedgewood Ln NW, Kennesaw, GA 30152Active
 MLS ID #10813438, Robert Wolf, Keller Williams Realty Partners. GAMLS
 - $499,0004 bd3 ba2.7k sqft2116 Caneridge Dr SW, Marietta, GA 30064ActiveMLS ID #10819675, Luis Carlos Sanchez Montenegro, Virtual Properties Realty.com. GAMLS
- $639,0005 bd3 ba2.6k sqft3627 Stonehenge Way NE, Marietta, GA 30066ActiveMLS ID #10834662, Amber Stout, Chambers Select Realty. GAMLS
- $589,0004 bd3 ba2.7k sqft2796 Craig Ct, Marietta, GA 30062ActiveMLS ID #10807584, Cindy Jin, Virtual Properties Realty.Net. GAMLS
- $512,5005 bd3 ba2.6k sqft1566 Vine Leaf Dr, Powder Springs, GA 30127ActiveMLS ID #10806537, Toni Roberts, Method Real Estate Advisors. GAMLS
- $509,9004 bd3 ba2.8k sqft3527 Argent Way, Marietta, GA 30008ActiveMLS ID #10838353, Miguel A Rojas, Atlanta Communities. GAMLS
- $459,9994 bd4 ba3k sqft4341 Laurian Dr NW, Kennesaw, GA 30144ActiveMLS ID #10784206, Lawrence Jackson, Atlanta Communities. GAMLS
- $530,0005 bd3 ba2.9k sqft1249 Gate Post Ln, Powder Springs, GA 30127ActiveMLS ID #10832148, Robert E Jones, Offerpad Brokerage. GAMLS
- $419,0004 bd3 ba2.2k sqft4960 Niagara Dr NW, Acworth, GA 30102ActiveMLS ID #10840474, Jon Ayres, RE/MAX Town & Country Jasper. GAMLS
- $469,9004 bd3 ba2.5k sqft4104 Dream Catcher Dr, Woodstock, GA 30189ActiveMLS ID #10824197, Tommy Ngo, Redfin Corporation. GAMLS
- $425,0004 bd3 ba2.3k sqft120 Kasey Dr, Woodstock, GA 30189ActiveMLS ID #10799450, Jake Bouchillon, Keller Williams Realty Consultants. GAMLS
- $489,9904 bd3 ba3.1k sqft5686 Walnut Mill Ln, Powder Springs, GA 30127ActiveMLS ID #10839526, Nakita Head, Keller Williams West Atlanta. GAMLS
- $549,9004 bd4 ba3k sqft993 Double Branches Ln, Dallas, GA 30132ActiveMLS ID #10770677, Nataley Childers, Atlanta Communities. GAMLS
- $480,0004 bd4 ba2.5k sqft83 Treadstone Ln, Dallas, GA 30132ActiveMLS ID #10809301, Tiffani Thompson, Mavis Lane Realty, LLC. GAMLS
- $494,3603 bd3 ba2.1k sqft288 Harmony Lake Dr, Canton, GA 30115ActiveMLS ID #10832318, Rhonda Anderson, Orchard Brokerage, LLC. GAMLS
- $348,0003 bd2 ba1.4k sqft2064 Cherokee Ridge Trl NW, Kennesaw, GA 30144Active Under ContractMLS ID #10844480, Emily Freeman, Keller Williams Realty PeachtreeRoad. GAMLS
- $550,0004 bd4 ba2.9k sqft6370 Century Park Pl SE, Mableton, GA 30126ActiveMLS ID #10834955, Carlen Funk, Harry Norman Realtors. GAMLS
