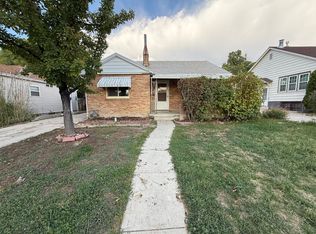
Welcome to this charming, well-maintained bungalow brimming with character and warmth, ideally located just steps from USU Eastern Campus in Price, Utah. From the moment you arrive, the stunning curb appeal grabs attention with its beautifully manicured front yard and lush landscaping. But the real showstopper is the inviting, private backyard-complete with rear-access parking perfect for your RV or boat. This is an outdoor lover's dream. Spend your weekends exploring nearby OTV trails, camping, boating, fishing, or hunting in the Manti-La Sal Mountains and Ashley National Forest. Quick escapes to Moab, Fish Lake, Joe's Valley, and beyond are all within easy reach. Imagine summer evenings filled with backyard BBQs and laughter, lazy afternoons reading in the shade of mature trees, tending your own flower or vegetable garden, or gathering around a crackling fire pit under breathtaking star-filled skies. Whether you crave peaceful solitude or love hosting friends and neighbors, this home makes it effortless. Square footage figures are provided as a courtesy estimate only and were obtained from county records. Buyer is advised to obtain an independent measurement.
Pending
Price cut: $5K (8/11)
$309,000
673 N 200 E, Price, UT 84501
4beds
1,620sqft
Single Family Residence
Built in 1950
7,405 Square Feet Lot
$303,300 Zestimate®
$191/sqft
$-- HOA
What's special
Inviting private backyardLush landscapingBeautifully manicured front yardCharming well-maintained bungalowFlower or vegetable gardenStunning curb appealShade of mature trees
- 81 days
- 40
- 3
Zillow last checked:
Listing updated:
Listed by:
Kindra Amott 801-602-3025,
ERA Brokers Consolidated (Utah County)
Source: UtahRealEstate.com,MLS#: 2172516
Facts & features
Interior
Bedrooms & bathrooms
- Bedrooms: 4
- Bathrooms: 2
- Full bathrooms: 1
- 3/4 bathrooms: 1
- Main level bedrooms: 2
Heating
- Forced Air, Central
Cooling
- Central Air
Appliances
- Included: Disposal, Gas Range, Free-Standing Range
- Laundry: Electric Dryer Hookup
Features
- Flooring: Carpet, Laminate, Tile
- Doors: Storm Door(s)
- Windows: Blinds, Drapes, Part, Double Pane Windows
- Basement: Full
- Number of fireplaces: 1
Interior area
- Total structure area: 1,620
- Total interior livable area: 1,620 sqft
- Finished area above ground: 810
- Finished area below ground: 729
Property
Parking
- Total spaces: 2
- Parking features: Open
- Uncovered spaces: 2
Features
- Stories: 2
- Patio & porch: Patio, Open Patio
- Exterior features: Lighting
- Fencing: Partial
- Has view: Yes
- View description: Mountain(s)
Lot
- Size: 7,405 Square Feet
- Features: Curb & Gutter, Sprinkler: Auto-Full
- Topography: Terrain
- Residential vegetation: Landscaping: Full
Details
- Additional structures: Outbuilding
- Parcel number: 0113190000
- Zoning: RES
- Zoning description: Single-Family
Construction
Type & style
- Home type: SingleFamily
- Architectural style: Bungalow/Cottage
- Property subtype: Single Family Residence
Materials
- Aluminum Siding, Frame
- Roof: Asphalt
Condition
- Blt./Standing
- New construction: No
- Year built: 1950
- Major remodel year: 1950
Utilities & green energy
- Water: Culinary
- Utilities for property: Natural Gas Connected, Electricity Connected, Sewer Connected, Water Connected
Community & HOA
Community
- Features: Sidewalks
- Subdivision: Parkdale Twn
HOA
- Has HOA: No
Location
- Region: Price
Financial & listing details
- Price per square foot: $191/sqft
- Tax assessed value: $144,120
- Annual tax amount: $963
- Date on market: 7/17/2026
- Listing terms: Cash,Conventional,FHA,VA Loan,USDA Loan
- Acres allowed for irrigation: 0
- Electric utility on property: Yes
Estimated market value
$303,300
$288,000 - $318,000
$1,696/mo
Price history
| Date | Event | Price |
|---|---|---|
| 9/8/2026 | Pending sale | $309,000$191/sqft |
Source:  UtahRealEstate.com #2172516 Report a problem UtahRealEstate.com #2172516 Report a problem | ||
| 8/11/2026 | Price change | $309,000-1.6%$191/sqft |
Source: UtahRealEstate.com #2172516 Report a problem | ||
| 8/4/2026 | Price change | $314,000-1.6%$194/sqft |
Source: UtahRealEstate.com #2172516 Report a problem | ||
| 7/17/2026 | Listed for sale | $319,000+59.5%$197/sqft |
Source: UtahRealEstate.com #2172516 Report a problem | ||
| 8/2/2021 | Sold | -- |
Source: Agent Provided Report a problem | ||
| 6/16/2021 | Pending sale | $200,000$123/sqft |
Source: UtahRealEstate.com #1746253 Report a problem | ||
| 6/3/2021 | Listed for sale | $200,000$123/sqft |
Source: UtahRealEstate.com #1746253 Report a problem | ||
Public tax history
Tax history is unavailable.
Find assessor info on the county website
Monthly payment
Est. payment
Payment breakdown
Explore the cost of this home by adjusting the details. Changes won't be saved.Climate risks
Neighborhood: 84501
Nearby schools
Schools provided by the listing agent
- Elementary: Castle Heights
- Middle: Mont Harmon
- High: Carbon
- District: Carbon
Source: UtahRealEstate.com. This data may not be complete. We recommend contacting the local school district to confirm school assignments for this home.
Similar homes
- $315,0005 bd2 ba2.1k sqft569 N Cottonwood Rd, Price, UT 84501For Sale

 MLS ID #2187882, Garth Frandsen, RE/MAX Bridge Realty. UtahRealEstate.com
 - $290,0003 bd2 ba1.3k sqft390 N 700 E, Price, UT 84501For Sale
 MLS ID #2184965, Laci Wilson Vasquez, Real Estate Titans. UtahRealEstate.com
 - $320,0003 bd2 ba1.7k sqft852 N 500 E, Price, UT 84501For Sale
 MLS ID #2182123, Frankie Sacco, Etzel Realty, LLC. UtahRealEstate.com
 - $330,0003 bd2 ba2.1k sqft727 N 300 E, Price, UT 84501For Sale
 MLS ID #2182023, Frankie Sacco, Etzel Realty, LLC. UtahRealEstate.com
 - $277,0004 bd2 ba1.9k sqft940 Smith Dr, Price, UT 84501For SaleMLS ID #2132123, Samuel J. Madsen, Equity Real Estate (Advantage). UtahRealEstate.com
- $279,0004 bd3 ba2.1k sqft315 Madison Ave, Price, UT 84501For SaleMLS ID #2177617, Dinah Vilches, KW Ascend Keller Williams Realty. UtahRealEstate.com
- $279,0003 bd2 ba1.9k sqft196 N 5th Ave W, Price, UT 84501For SaleMLS ID #2161399, Angie Anderson, Anderson Realty LLC. UtahRealEstate.com
- $289,0004 bd1 ba1.9k sqft444 S 200 W, Price, UT 84501For SaleMLS ID #2174327, Cynthia W Toone, Ascend Real Estate. UtahRealEstate.com
- $265,0004 bd2 ba2.1k sqft24 S 400 E, Price, UT 84501For SaleMLS ID #2173186, Elizabeth Sharp, RE/MAX Bridge Realty. UtahRealEstate.com
- $345,0003 bd2 ba1.5k sqft145 W 2000 S, Price, UT 84501For SaleMLS ID #2125531, Frankie Sacco, Etzel Realty, LLC. UtahRealEstate.com
- $345,0003 bd2 ba2.1k sqft1587 S 2300 E, Price, UT 84501For SaleMLS ID #2159051, Carla Saccomano, RE/MAX Bridge Realty. UtahRealEstate.com
- $242,0003 bd1 ba1.4k sqft164 S 100 E, Price, UT 84501For SaleMLS ID #2178416, Alexis Sandoval, Real Estate Titans. UtahRealEstate.com
- $225,0003 bd1 ba1.9k sqft883 N 900 E, Price, UT 84501For SaleMLS ID #2148265, Jana Larson, Real Estate Titans. UtahRealEstate.com
- $285,0003 bd2 ba1.9k sqft107 S 300 W, Price, UT 84501For SaleMLS ID #2161968, Brenda Quick, Quick Realty, LLC. UtahRealEstate.com
- $189,0004 bd1 ba2.1k sqft222 N 200 E, Price, UT 84501For SaleMLS ID #2169605, Laurie K. Molinar, Real Estate Titans. UtahRealEstate.com
- $325,0004 bd2 ba1.7k sqft2997 S Us Highway 6, Price, UT 84501For SaleMLS ID #2185052, Jae Potter, RE/MAX Bridge Realty. UtahRealEstate.com
- $200,0005 bd3 ba2.1k sqft785 S 400 E, Price, UT 84501For SaleMLS ID #2170702, Dan Crawley, Real Broker, LLC. UtahRealEstate.com
- $230,0002 bd1 ba1.6k sqft427 S 100 W, Price, UT 84501For SaleMLS ID #2168688, Daniel L Ray, Rute Real Estate, LLC. UtahRealEstate.com
- $310,0003 bd3 ba2.1k sqft157 E 100 N, Wellington, UT 84542For SaleMLS ID #2175094, Brenda Quick, Quick Realty, LLC. UtahRealEstate.com
