Ranch home now available in highly sought-after Woodlawn Village. This spacious home offers a perfect blend of comfort, space and convenience. Located in a desirable neighborhood, it features 4 bedrooms, 4.5 bathrooms and over 3000 finished square feet, providing ample space for families of all sizes. As you step inside the entry, you'll be greeted by a welcoming living room with a bay window, and at the far end is a formal dining area - large enough to stretch out the longest of tables. The family room, with beamed ceilings, wood burning fireplace, and everyday eating space flows into the kitchen, allowing the cook to still be a part of all the happenings. The kitchen itself has an abundance of cabinet and counter space, wall oven, and a layout designed for ease of cooking and serving. Off of the kitchen you will find a ½ bath, and laundry room with utility sink adding practicality to daily chores. The primary bedroom attaches to full bath with a tub/shower combination. Bedroom 2 has its own full bath, while bedrooms 3 and 4 share a Jack and Jill bath, providing everyone with their own space. The finished basement offers even more living space with a family room and custom built-ins to store toys, craft supplies, etc, plus two semi-finished rooms that could be converted into non-conforming bedrooms, home office, gym, or hobby room. A full bath in the basement adds extra functionality. Step outside to a large deck with built-in benches, perfect for outdoor gatherings, and a brick patio that extends your living space into the serene backyard. Mature trees offer shade and privacy, while the fence provides security for your children and pets. Storage is never a problem with a quality storage building in back yard, a 2-car garage with pull-down attic steps, and additional storage space in the basement. Plus, you’re within walking distance to Price Harris Elementary School and just a short drive from other schools, dining, shopping, and easy highway access. Other items worth mentioning: plantation shutters in all bedrooms and dining area, new HVAC, and a sprinkler system. This home is being sold as-is and is a fantastic opportunity to make it your own in a prime location. Don’t miss out on this gem—schedule a showing today
Sold-other
Price Unknown
673 N Broadmoor Ave, Wichita, KS 67206
4beds
3,052sqft
Single Family Onsite Built
Built in 1964
0.31 Acres Lot
$303,200 Zestimate®
$--/sqft
$2,802 Estimated rent
Home value
$303,200
$276,000 - $334,000
$2,802/mo
Zestimate® history
Owner options
List your home for rent
$2,802/mo
Rent Zestimate®
Find your next renter with Zillow Rental Manager. Plus, with online applications, you can quickly screen prospective tenants – for free.
$2,802/mo
Rent Zestimate®
Refinance and save
Refinancing to a lower rate could help reduce your monthly payments and save thousands over the life of the loan.
Explore your selling options
Work with a Zillow partner agent
Leverage their expertise and Zillow's premium Showcase listings to get your home seen by more buyers.
Get startedList with your own agent
Get your home in front of millions of buyers by listing it on Zillow.
Learn how to do itSell it yourself
Take full control of how buyers see your home on Zillow by listing For Sale by Owner (FSBO).
List your homeWhat's special
Zillow last checked:
Listing updated:
Listed by:
Sarah Olson 316-644-0501,
Reece Nichols South Central Kansas
Bought with:
Sarah Olson, 00217406
Source: SCKMLS as distributed by MLS GRID,MLS#: 653816
Facts & features
Interior
Bedrooms & bathrooms
- Bedrooms: 4
- Bathrooms: 5
- Full bathrooms: 4
- 1/2 bathrooms: 1
Primary bedroom
- Description: Carpet
- Level: Main
- Area: 168
- Dimensions: 14 x 12
Bedroom
- Description: Carpet
- Level: Main
- Area: 115.5
- Dimensions: 11 x 10.5
Bedroom
- Description: Carpet
- Level: Main
- Area: 132
- Dimensions: 12 x 11
Bedroom
- Description: Carpet
- Level: Main
- Area: 132.25
- Dimensions: 11.5 x 11.5
Additional room
- Description: Concrete
- Level: Basement
- Area: 169
- Dimensions: 13 x 13
Additional room
- Description: Concrete
- Level: Basement
- Area: 133
- Dimensions: 14 x 9.5
Dining room
- Description: Carpet
- Level: Main
- Area: 130
- Dimensions: 13 x 10
Family room
- Description: Carpet
- Level: Basement
- Area: 235.75
- Dimensions: 20.5 x 11.5
Family room
- Description: Carpet
- Level: Main
- Area: 256.5
- Dimensions: 19 x 13.5
Kitchen
- Description: Wood Laminate
- Level: Main
- Area: 81
- Dimensions: 9 x 9
Laundry
- Description: Wood Laminate
- Level: Main
- Area: 80.5
- Dimensions: 11.5 x 7
Living room
- Description: Carpet
- Level: Main
- Area: 208
- Dimensions: 16 x 13
Heating
- Forced Air, Natural Gas
Cooling
- Central Air, Electric
Appliances
- Included: Dishwasher, Disposal, Range
- Laundry: Main Level, Laundry Room, 220 equipment, Sink
Features
- Cedar Closet(s)
- Windows: Window Coverings-All
- Basement: Finished
- Number of fireplaces: 1
- Fireplace features: One, Family Room, Wood Burning, Glass Doors
Interior area
- Total interior livable area: 3,052 sqft
- Finished area above ground: 2,211
- Finished area below ground: 841
Property
Parking
- Total spaces: 2
- Parking features: Attached, Garage Door Opener
- Garage spaces: 2
Features
- Levels: One
- Stories: 1
- Patio & porch: Patio, Deck
- Exterior features: Sprinkler System
- Fencing: Wood
Lot
- Size: 0.31 Acres
- Features: Standard
Details
- Additional structures: Storage
- Parcel number: 1141804203026.00
Construction
Type & style
- Home type: SingleFamily
- Architectural style: Ranch
- Property subtype: Single Family Onsite Built
Materials
- Brick
- Foundation: Partial, No Egress Window(s)
- Roof: Composition
Condition
- Year built: 1964
Utilities & green energy
- Gas: Natural Gas Available
- Utilities for property: Sewer Available, Natural Gas Available, Public
Community & HOA
Community
- Subdivision: WOODLAWN VILLAGE
HOA
- Has HOA: No
Location
- Region: Wichita
Financial & listing details
- Tax assessed value: $272,700
- Annual tax amount: $3,277
- Date on market: 4/14/2025
- Cumulative days on market: 21 days
- Ownership: Individual
- Road surface type: Paved
Price history
Price history is unavailable.
Public tax history
| Year | Property taxes | Tax assessment |
|---|---|---|
| 2025 | $3,369 +2.7% | $31,361 +4% |
| 2024 | $3,282 -3% | $30,154 |
| 2023 | $3,385 -0.1% | $30,154 |
| 2022 | $3,387 +5.7% | -- |
| 2021 | $3,205 +3.6% | -- |
| 2020 | $3,093 +6.9% | $26,853 +7% |
| 2019 | $2,892 -1.6% | $25,094 -1.3% |
| 2018 | $2,940 +7% | $25,427 |
| 2017 | $2,747 +100.2% | -- |
| 2016 | $1,372 -48.1% | -- |
| 2015 | $2,645 -1% | -- |
| 2014 | $2,672 | -- |
| 2013 | -- | -- |
| 2012 | -- | -- |
| 2011 | -- | $23,817 |
| 2008 | -- | $23,817 +1.1% |
| 2007 | -- | $23,564 +3% |
| 2006 | -- | $22,874 +7.5% |
| 2005 | -- | $21,276 +3% |
| 2004 | -- | $20,655 |
| 2003 | -- | $20,655 |
| 2002 | -- | $20,655 |
| 2000 | -- | $20,655 |
Find assessor info on the county website
Neighborhood: 67206
Nearby homes
- $--4 bd4 ba4.7k sqft665 N Broadmoor Ave, Wichita, KS 67206Sold
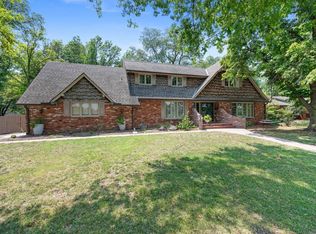
- $495,2005 bd3 ba3.3k sqft681 N Broadmoor Ave, Wichita, KS 67206Off Market
- $414,0004 bd2 ba2.5k sqft641 N Rutland Rd, Wichita, KS 67206Off Market
- $454,5003 bd3 ba2.8k sqft7229 E Cresthill Ct, Wichita, KS 67206Off Market
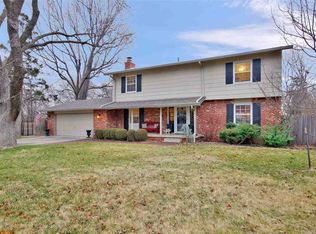
- $--5 bd4 ba3.7k sqft689 N Broadmoor Ave, Wichita, KS 67206Sold
- $436,9004 bd4 ba3.4k sqft7233 E Cresthill Ct, Wichita, KS 67206Off Market
- $437,4004 bd4 ba1.8k sqft657 N Broadmoor Ave, Wichita, KS 67206Off Market
- $417,8004 bd3 ba3.3k sqft633 N Rutland Rd, Wichita, KS 67206Off Market
Nearby schools
GreatSchools rating
- 6/10Price-Harris Communications Magnet Elementary SchoolGrades: PK-5Distance: 0.2 mi
- 2/10Coleman Middle SchoolGrades: 6-8Distance: 0.9 mi
- 1/10Heights High SchoolGrades: 9-12Distance: 6.2 mi
Schools provided by the listing agent
- Elementary: Price-Harris
- Middle: Coleman
- High: Heights
Source: SCKMLS as distributed by MLS GRID. This data may not be complete. We recommend contacting the local school district to confirm school assignments for this home.
Sell for more on Zillow
Get a Zillow Showcase℠ listing at no additional cost and you could sell for .
$303,200
2% more
+$6,064
With Zillow Showcase(estimated)
$309,264
Sell for more on Zillow
Get a Zillow Showcase℠ listing at no additional cost and you could sell for .
$303,200
2% more
+$6,064
With Zillow Showcase(estimated)
$309,264
- Kansas
- Sedgwick County
- Wichita
- 67206
- 673 N Broadmoor Ave
