Skip main navigation
Closed
  • $175,000

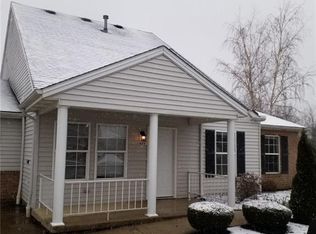
    673 N Creek Dr, Painesville, OH 44077

    2beds
    1,328sqft
    Condominium
    Built in 2004
    -- sqft lot
    $195,800 Zestimate®
    $132/sqft
    $1,707 Estimated rent

    Home value

    $195,800

    $180,000 - $213,000

    $1,707/mo

    Zestimate® history
    Loading
    Loading...

    Owner options

    List your home for rent

    $1,707/mo

    Rent Zestimate®

    Find your next renter with Zillow Rental Manager. Plus, with online applications, you can quickly screen prospective tenants – for free.

    Learn more

    $1,707/mo

    Rent Zestimate®

    Refinance and save

    $1,447/mo

    Est. payment

    Refinancing to a lower rate could help reduce your monthly payments and save thousands over the life of the loan.

    See today's rates

    $1,447/mo

    Est. payment

    Explore your selling options

    Work with a Zillow partner agent

    Leverage their expertise and Zillow's premium Showcase listings to get your home seen by more buyers.

    Get started

    List with your own agent

    Get your home in front of millions of buyers by listing it on Zillow.

    Learn how to do it

    Sell it yourself

    Take full control of how buyers see your home on Zillow by listing For Sale by Owner (FSBO).

    List your home

    What's special

    Welcome to your dream condo offering 2 bedrooms, 2 full bathroom and possible third bedroom in the loft which is a perfect blend of comfort, style, and functionality. As you step inside you're greeted by vaulted ceilings that create an airy and spacious atmosphere, complemented by the natural light pouring in from skylights overhead. The heart of this home is its beautifully updated kitchen, featuring sleek granite countertops, modern appliances, breakfast bar and ample cabinet space. The kitchen seamlessly flows into the open living and dining areas, making it ideal for hosting gatherings or simply enjoying everyday living. One of the highlights of this condo is its convenient access to a 2-car attached garage, providing both security for your vehicles and ease of entry into the home, especially during inclement weather. Venture upstairs to discover a large loft space that's being used as a third bedroom, complete with a closet for storage or clothing. This versatile area offers endless possibilities, whether you choose to utilize it as a guest room, home office, or hobby space. Retreat to the tranquility of the first-floor primary bedroom, featuring a spacious layout, plush carpeting, and an ensuite bathroom. And let's not forget the walk-in closet, providing ample storage space for your wardrobe and accessories. Across the hallway is the second first floor bedroom, with plush carpeting and generous closet space. Conveniently located off the hallway is access to the rear patio, where you can unwind with a morning cup of coffee or enjoy alfresco dining under the stars. This outdoor space offers a serene retreat from the hustle and bustle of everyday life. In summary, this 2 bed, 2 bath condo offers the epitome of modern living with its vaulted ceilings, skylights, updated kitchen, and versatile loft space. With its thoughtful design this is more than just a home – it's a sanctuary where you can live, work, and play in style.

    Zillow last checked:

    Listing updated:

    Listed by:

    Jennifer L Allen jennifer.allen@clevelandteam.com440-796-4833,

    Keller Williams Greater Cleveland Northeast

    Bought with:

    Juan Gutierrez Perez, 2020000012

    McDowell Homes Real Estate Services

    Mimi Osborne, 349693

    McDowell Homes Real Estate Services

    Source: MLS Now,MLS#: 5036589MLS LogoOriginating MLS: Lake Geauga Area Association of REALTORS

    Facts & features

    Interior

    Bedrooms & bathrooms
    • Bedrooms: 2
    • Bathrooms: 2
    • Full bathrooms: 2
    • Main level bathrooms: 2
    • Main level bedrooms: 2
    Primary bedroom
    • Description: first floor primary bedroom with en suite bathroom and walk in closet.,Flooring: Carpet
    • Features: Walk-In Closet(s)
    • Level: First
    • Dimensions: 16.00 x 11.00
    Bedroom
    • Description: Flooring: Carpet
    • Level: First
    • Dimensions: 11.00 x 11.00
    Primary bathroom
    • Description: en suite to the primary bedroom with shower stall,Flooring: Ceramic Tile
    • Level: First
    • Dimensions: 8.00 x 6.00
    Bathroom
    • Description: First floor bathroom with shower tub combo.,Flooring: Ceramic Tile
    • Level: First
    • Dimensions: 8.00 x 5.00
    Dining room
    • Description: Flooring: Carpet
    • Features: Vaulted Ceiling(s)
    • Level: First
    • Dimensions: 14.00 x 8.00
    Kitchen
    • Description: open kitchen to the living room and the dining room,Flooring: Ceramic Tile
    • Features: Breakfast Bar, Granite Counters
    • Level: First
    • Dimensions: 9.00 x 9.00
    Living room
    • Description: Partial vaulted ceiling with skylights,Flooring: Carpet
    • Features: Vaulted Ceiling(s)
    • Level: First
    • Dimensions: 19.00 x 12.00
    Loft
    • Description: Large loft space with closet, open to living room below, has sky lights, currently used as 3rd bedroom,Flooring: Carpet
    • Level: Second
    • Dimensions: 16.00 x 15.00
    Utility room
    • Description: access to the 2 car garage,Flooring: Ceramic Tile
    • Level: First
    • Dimensions: 9.00 x 7.00
    Heating
    • Forced Air, Gas
    Cooling
    • Central Air, Ceiling Fan(s)
    Appliances
    • Included: Dryer, Dishwasher, Microwave, Range, Refrigerator, Washer
    • Laundry: Washer Hookup, Electric Dryer Hookup, Inside, Main Level, Laundry Room, In Unit
    Features
    • Breakfast Bar, Ceiling Fan(s), Granite Counters, High Ceilings, Laminate Counters, Primary Downstairs, Open Floorplan, Vaulted Ceiling(s), Walk-In Closet(s)
    • Basement: None
    • Has fireplace: No
    • Fireplace features: None
    Interior area
    • Total structure area: 1,328
    • Total interior livable area: 1,328 sqft
    • Finished area above ground: 1,328

    Property

    Parking
    • Total spaces: 2
    • Parking features: Attached, Direct Access, Electricity, Garage, Garage Door Opener, Paved, Water Available
    • Attached garage spaces: 2
    Features
    • Levels: Two
    • Stories: 2
    • Patio & porch: Front Porch, Patio
    • Exterior features: Awning(s)
    • Fencing: Privacy,Vinyl
    Details
    • Parcel number: 11B035G000640

    Construction

    Type & style
    • Home type: Condo
    • Architectural style: Cape Cod
    • Property subtype: Condominium
    • Attached to another structure: Yes
    Materials
    • Aluminum Siding, Brick, Vinyl Siding
    • Foundation: Slab
    • Roof: Asphalt,Fiberglass
    Condition
    • Year built: 2004

    Utilities & green energy

    • Sewer: Public Sewer
    • Water: Public

    Community & HOA

    Community
    • Subdivision: North Creek Villas Condo Ph 5
    HOA
    • Has HOA: Yes
    • Services included: Common Area Maintenance, Maintenance Grounds, Maintenance Structure, Other, Roof, Snow Removal, Trash
    • HOA fee: $232 monthly
    • HOA name: N.Creek Villas Condo/Quality Comm Mgmt
    Location
    • Region: Painesville

    Financial & listing details

    • Price per square foot: $132/sqft
    • Annual tax amount: $2,423
    • Date on market: 5/13/2024
    • Cumulative days on market: 27 days
    • Listing terms: Cash,Conventional

    Price history

    DateEventPrice
    7/11/2024Sold$175,000-2.7%$132/sqft
    Source: MLS Now #5036589 Report a problem
    6/5/2024Pending sale$179,900$135/sqft
    Source: MLS Now #5036589 Report a problem
    5/13/2024Listed for sale$179,900+41.4%$135/sqft
    Source: MLS Now #5036589 Report a problem
    8/6/2020Sold$127,250$96/sqft
    Source: MLS Now #4166135 Report a problem

    Public tax history

    Tax history is unavailable.

    Neighborhood: 44077

    Nearby schools

    GreatSchools rating
    Schools provided by the listing agent
    • District: Riverside LSD Lake- 4306

    Source: MLS Now. This data may not be complete. We recommend contacting the local school district to confirm school assignments for this home.

    Get a cash offer in 3 minutes
    Find out how much your home could sell for in as little as 3 minutes with a no-obligation cash offer.
    Estimated market value
    $195,800
    Get a cash offer in 3 minutes
    Find out how much your home could sell for in as little as 3 minutes with a no-obligation cash offer.
    Estimated market value
    $195,800