Skip main navigation
Off market
  • $840,300

    673 NE Franklin Ave, Bend, OR 97701

    3beds
    2,864sqft
    SingleFamily
    Built in 1959
    10,454 Square Feet Lot
    $840,300 Zestimate®
    $293/sqft
    $3,476 Estimated rent

    Home value

    $840,300

    $781,000 - $916,000

    $3,476/mo

    Zestimate® history
    Loading
    Loading...

    Owner options

    List your home for rent

    $3,476/mo

    Rent Zestimate®

    Find your next renter with Zillow Rental Manager. Plus, with online applications, you can quickly screen prospective tenants – for free.

    Learn more

    $3,476/mo

    Rent Zestimate®

    Refinance and save

    $4,859/mo

    Est. payment

    Refinancing to a lower rate could help reduce your monthly payments and save thousands over the life of the loan.

    See today's rates

    $4,859/mo

    Est. payment

    Explore your selling options

    Work with a Zillow partner agent

    Leverage their expertise and Zillow's premium Showcase listings to get your home seen by more buyers.

    Get started

    List with your own agent

    Get your home in front of millions of buyers by listing it on Zillow.

    Learn how to do it

    Sell it yourself

    Take full control of how buyers see your home on Zillow by listing For Sale by Owner (FSBO).

    List your home

    What's special

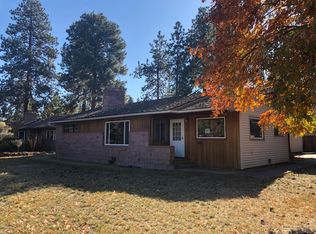
    Private retreat in the heart of Bend nestled on .24 acre lot surrounded by mature pines. Walk across the street to Juniper Park, as well as nearby shops, restaurants, and downtown! This classic mid-century home is a custom-built piece of Midtown Bend history. It has been lovingly upgraded and expanded including lower level den, laundry, and bonus room. Master suite with large bath and walk-in closet upstairs w second bedroom and full bath. Kitchen w original brick wall, high-end cabinets, abundant storage. Open living room w brick fireplace, wood floor, built-ins, gas insert. Lower level den, third bedroom, laundry room, & third full bath. Spacious finished basement has high end cabinetry, brick fireplace w newer wood stove insert. Extensive exterior upgrades and landscaping includes cedar fence and retaining walls surrounding property, irrigation system, multiple terraced levels in front and back, outdoor brick fireplace off large deck, large hot tub, and oversized detached 2-car garage with shop area, as well as ample parking and concrete camper pad. Brand-new Mitsubishi Ductless Mini-Split Heating/Cooling System provides even, energy efficient temperature control all year long.

    This property is off market, which means it's not currently listed for sale or rent on Zillow. This may be different from what's available on other websites or public sources.
    Facts & features

    Interior

    Bedrooms & bathrooms
    • Bedrooms: 3
    • Bathrooms: 3
    • Full bathrooms: 3
    Heating
    • Heat pump, Electric, Gas, Wood / Pellet
    Cooling
    • Other
    Appliances
    • Included: Dishwasher, Dryer, Garbage disposal, Range / Oven, Refrigerator, Washer
    Features
    • Flooring: Tile, Carpet, Hardwood, Linoleum / Vinyl
    • Basement: Finished
    • Has fireplace: Yes
    Interior area
    • Total interior livable area: 2,864 sqft

    Property

    Parking
    • Total spaces: 2
    • Parking features: Garage - Detached
    Features
    • Levels: Daylight Basement, Two
    • Exterior features: Wood, Brick
    • Has spa: Yes
    • Has view: Yes
    • View description: Park, Territorial
    Lot
    • Size: 10,454 sqft
    Details
    • Parcel number: 171233CA03600

    Construction

    Type & style
    • Home type: SingleFamily
    Materials
    • Roof: Composition
    Condition
    • Year built: 1959

    Community & neighborhood

    Location
    • Region: Bend

    Other

    Other facts
    • Lot Measurement: Acres
    • Construction: Frame
    • Exterior: Fenced, Patio/Deck, Landscaped, Sprinkler System, Hot Tub/Spa
    • Floors: Vinyl, Carpet, Tile, Wood - Pre-Finished
    • Heat/Cool: Electric, Wood, Heat Pump, Wall
    • Rooms: Living Room, Kitchen, Dining Area, Family Room, Den/Office, Finished Basement, Bonus Room, Utility Room
    • Sign On Property: Yes
    • Terms: Cash, New Loan
    • Fireplace: Family Room, Living Room, Gas, Insert
    • Interior: Ceiling Fan, Walk in Closet
    • Roof: Composition
    • Foundation: Stemwall
    • View: Terrain
    • Electric Company: PP&L
    • Sewer/Septic: City Sewer
    • Section: NE
    • Existing Water: Water Meter
    • Levels: Daylight Basement, Two
    • Style: Traditional
    • Status: Pending
    • Water District: Bend
    • Area: Center
    • Region: Bend/Tumalo/Alfalfa
    • Tax ID: 171233CA03600

    Price history

    DateEventPrice
    3/3/2020Sold$515,000-1.9%$180/sqft
    Source: Oregon Datashare #202000780 Report a problem
    2/19/2020Pending sale$524,900$183/sqft
    Source: Realty Net of Central Oregon #202000780 Report a problem
    1/26/2020Listed for sale$524,900+38.1%$183/sqft
    Source: Owner Report a problem
    9/24/2015Sold$380,000+0%$133/sqft
    Source: Oregon Datashare #201501834 Report a problem
    7/8/2015Price change$379,900-5%$133/sqft
    Source: Coldwell Banker Morris Real Estate #201501834 Report a problem
    5/27/2015Price change$399,900-4.8%$140/sqft
    Source: Coldwell Banker Morris Real Estate #201501834 Report a problem
    4/18/2015Price change$420,000-3.4%$147/sqft
    Source: Coldwell Banker Morris Real Estate #201501834 Report a problem
    3/10/2015Listed for sale$435,000$152/sqft
    Source: Coldwell Banker Morris Real Estate #201501834 Report a problem

    Public tax history

    YearProperty taxesTax assessment
    2025$4,611 +3.9%$272,910 +3%
    2024$4,437 +7.9%$264,970 +6.1%
    2023$4,113 +4%$249,770
    2022$3,956 +2.9%$249,770 +6.1%
    2021$3,843 $235,440
    2020-- $235,440 +6.1%
    2019$3,544 $221,940
    2018$3,544 +2.9%$221,940 +3%
    2017$3,444 +8%$215,480 +3%
    2016$3,189 $209,210 +3%
    2015$3,189 +6%$203,120 +3%
    2014$3,009 $197,210 +3%
    2013-- $191,470 +10.7%
    2012-- $172,990 -9%
    2011-- $190,190 +3%
    2010-- $184,660 +3%
    2009-- $179,290 +3%
    2008-- $174,070 +3%
    2007-- $169,000 +3%
    2006-- $164,080 +3%
    2005-- $159,310 +22.1%
    2003-- $130,503 -24.5%
    2002-- $172,755 +9%
    2001-- $158,505 +7.3%
    2000-- $147,775

    Find assessor info on the county website

    Neighborhood: Larkspur

    Nearby schools

    GreatSchools rating
    Schools provided by the listing agent
    • Elementary: Juniper
    • Middle: Pilot Butte
    • High: Bend

    Source: The MLS. This data may not be complete. We recommend contacting the local school district to confirm school assignments for this home.

    Get pre-qualified for a loan
    At Zillow Home Loans, we can pre-qualify you in as little as 5 minutes with no impact to your credit score.

    An equal housing lender. NMLS #10287.

    Sell for more on Zillow
    Get a Zillow Showcase℠ listing at no additional cost and you could sell for .
    $840,300
    2% more
    +$16,806
    With Zillow Showcase(estimated)
    $857,106