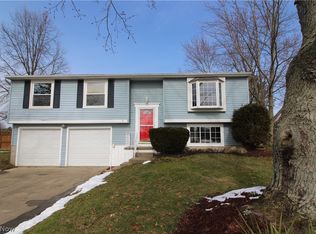
Tucked away on a highly desirable cul-de-sac, this beautifully maintained 4-bedroom home offers the space, flexibility, and outdoor setting today's buyers are searching for. From the moment you arrive, you'll appreciate the welcoming curb appeal and inviting atmosphere that make this home stand out. Inside, a bright and open floor plan seamlessly connects the family room, dining area, and kitchen, creating an ideal layout for gathering with family and friends. Sliding glass doors off the dining area lead to your private patio with a privacy fence and an exceptional fully fenced backyard complete with a shed, providing plenty of room for entertaining, outdoor activities, gardening, pets, or simply enjoying your own private retreat. The upper level features three generously sized bedrooms and a full bath, while the lower level expands the living space with a spacious living room centered around a cozy wood-burning fireplace, a fourth bedroom, and an additional bathroom. The recently completed partially finished basement (2026) offers valuable bonus space that can easily serve as a recreation room, home office, fitness area, hobby room, or media space. With its sought-after cul-de-sac location, versatile floor plan, and fully fenced yard, this move-in-ready home delivers the perfect blend of comfort and functionality. Don't miss your opportunity to see all it has to offer—schedule your private showing today.
Pending
$299,000
673 Northfork Way, Brunswick, OH 44212
4beds
2,117sqft
Single Family Residence
Built in 1978
0.32 Acres Lot
$-- Zestimate®
$141/sqft
$-- HOA
What's special
Fully fenced yardAdditional bathroomWelcoming curb appealHighly desirable cul-de-sacGenerously sized bedroomsExceptional fully fenced backyardFamily room
- 36 days |
- 200 |
- 3 |
Zillow last checked:
Listing updated:
Listed by:
Suzanne Lambert 440-364-4545 suzannelambert@howardhanna.com,
Howard Hanna,
Kaleigh Lambert 440-829-6399,
Howard Hanna
Source: MLS Now,MLS#: 5215072Originating MLS: Akron Cleveland Association of REALTORS
Facts & features
Interior
Bedrooms & bathrooms
- Bedrooms: 4
- Bathrooms: 2
- Full bathrooms: 1
- 1/2 bathrooms: 1
Primary bedroom
- Level: Second
- Dimensions: 16 x 11
Bedroom
- Level: Second
- Dimensions: 13 x 11
Bedroom
- Level: Second
- Dimensions: 10 x 9
Bedroom
- Level: Lower
- Dimensions: 12 x 10
Dining room
- Level: First
- Dimensions: 11 x 10
Family room
- Features: Fireplace
- Level: First
- Dimensions: 19 x 13
Kitchen
- Level: First
- Dimensions: 11 x 9
Living room
- Level: Lower
- Dimensions: 16 x 15
Heating
- Baseboard, Electric, Fireplace(s)
Cooling
- Central Air
Appliances
- Laundry: In Basement
Features
- Basement: Partially Finished
- Number of fireplaces: 1
- Fireplace features: Family Room, Wood Burning
Interior area
- Total structure area: 2,117
- Total interior livable area: 2,117 sqft
- Finished area above ground: 1,617
- Finished area below ground: 500
Video & virtual tour
Property
Parking
- Parking features: Attached, Garage
- Attached garage spaces: 2
Features
- Levels: Three Or More,Multi/Split
- Patio & porch: Patio
- Fencing: Wood
Lot
- Size: 0.32 Acres
- Features: Back Yard, Cul-De-Sac
Details
- Additional structures: Shed(s)
- Parcel number: 00102A18024
Construction
Type & style
- Home type: SingleFamily
- Architectural style: Bi-Level
- Property subtype: Single Family Residence
Materials
- Brick, Vinyl Siding
- Roof: Asphalt
Condition
- Year built: 1978
Utilities & green energy
- Sewer: Public Sewer
- Water: Public
Community & HOA
Community
- Subdivision: Creekside Village
HOA
- Has HOA: No
Location
- Region: Brunswick
Financial & listing details
- Price per square foot: $141/sqft
- Annual tax amount: $3,196
- Date on market: 6/3/2026
- Cumulative days on market: 36 days
- Listing agreement: Exclusive Right To Sell
Estimated market value
Not available
Estimated sales range
Not available
Not available
Price history
| Date | Event | Price |
|---|---|---|
| 6/9/2026 | Pending sale | $299,000$141/sqft |
Source: MLS Now #5215072 Report a problem | ||
| 6/3/2026 | Listed for sale | $299,000+1.4%$141/sqft |
Source: MLS Now #5215072 Report a problem | ||
| 9/19/2025 | Sold | $295,000-1.3%$139/sqft |
Source:  MLS Now #5128384 Report a problem MLS Now #5128384 Report a problem | ||
| 8/10/2025 | Pending sale | $299,000$141/sqft |
Source: MLS Now #5128384 Report a problem | ||
| 7/7/2025 | Listed for sale | $299,000$141/sqft |
Source: MLS Now #5128384 Report a problem | ||
| 6/12/2025 | Pending sale | $299,000$141/sqft |
Source: MLS Now #5128384 Report a problem | ||
| 6/5/2025 | Listed for sale | $299,000$141/sqft |
Source: MLS Now #5128384 Report a problem | ||
Public tax history
Tax history is unavailable.
Monthly payment
Est. payment$--/mo
Payment breakdown
Explore the cost of this home by adjusting the details. Changes won't be saved.All calculations are estimates and provided by Zillow, Inc. for informational purposes only. Actual amounts may vary.
HOA fees may include property taxes on listings classified as Co-Ops. Contact the listing agent and/or owner for fee details.
Mortgage interest rates are dependent on a number of factors, including credit score, down payment, and repayment length. Interest rate data provided by Zillow Group Marketplace, Inc. as of 1/1/1970 from various mortgage lenders with which we have lead or other similar arrangements; the Estimated Payment is an average of those rates.
See how much you could borrow to make a competitive offer.
Climate risks
Neighborhood: 44212
Nearby schools
GreatSchools rating
- 8/10Hickory Ridge Elementary SchoolGrades: K-5Distance: 1.4 mi
- 7/10Brunswick Middle SchoolGrades: 6-8Distance: 2.3 mi
- 7/10Brunswick High SchoolGrades: 9-12Distance: 3.3 mi
Schools provided by the listing agent
- District: Brunswick CSD - 5202
Source: MLS Now. This data may not be complete. We recommend contacting the local school district to confirm school assignments for this home.

A local agent can set up tours, give advice and negotiate with sellers.


- Ohio
- Medina County
- Brunswick
- 44212
- 673 Northfork Way
Nearby cities
Nearby zip codes
Other Brunswick Topics
