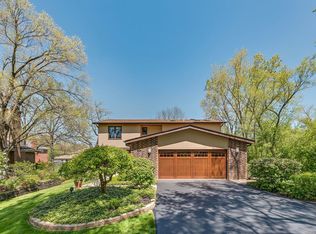
Step into a 3,052 SF haven of quality and style. This updated home impresses right from the curb with its grand double-door entry and exquisite mahogany garage. The sunlit foyer opens to a spacious living room, currently a music room outfitted with custom acoustic treatments, and flows into a separate dining room. Insulated glass sliding doors from both rooms open to an elevated deck overlooking a beautiful pond perfect for bird watching. A 2021-renovated family room boasting a fireplace, skylights, and a pegged hardwood floor connects to a chef's dream kitchen equipped with top-tier Stainless Steel appliances-a Sub-Zero fridge, Viking double oven, Wolf stove, and Miele dishwasher included. A convenient first-floor laundry and powder room add to the home's functionality. Upstairs, indulge in a lavish primary suite complete with under-vanity lighting, skylights, a large whirlpool tub, separate glass shower, and a walk-in closet also bathed in natural light. Three additional large bedrooms and a hall bath with double sinks and a skylight complete the second floor. Downstairs, a finished basement offers a cozy recreation room with a new acoustical ceiling, wifi LED smart lights, fireplace, and sliders to a charming flagstone patio overlooking a landscaped native-plant garden and pond. An attached 2.5 car garage and new roof and gutters (2023) cap off this exceptional home. Location is key-walk to downtown Highwood, restaurants, cafes, parks, schools, Metra, and the tranquil Fort Sheridan Nature Preserve leading to Lake Michigan. Explore neighborhood trails and bike paths and discover your new favorite place.
Closed
$765,000
673 Old Trl, Highland Park, IL 60035
4beds
3,052sqft
Single Family Residence
Built in 1978
0.32 Acres Lot
$1,051,300 Zestimate®
$251/sqft
$6,902 Estimated rent
Home value
$1,051,300
$957,000 - $1.16M
$6,902/mo
Zestimate® history
Owner options
List your home for rent
$6,902/mo
Rent Zestimate®
Find your next renter with Zillow Rental Manager. Plus, with online applications, you can quickly screen prospective tenants – for free.
$6,902/mo
Rent Zestimate®
Refinance and save
$6,062/mo
Est. payment
Refinancing to a lower rate could help reduce your monthly payments and save thousands over the life of the loan.
$6,062/mo
Est. payment
Explore your selling options
Work with a Zillow partner agent
Leverage their expertise and Zillow's premium Showcase listings to get your home seen by more buyers.
Get startedList with your own agent
Get your home in front of millions of buyers by listing it on Zillow.
Learn how to do itSell it yourself
Take full control of how buyers see your home on Zillow by listing For Sale by Owner (FSBO).
List your homeWhat's special
Beautiful pondElevated deckCharming flagstone patioPowder roomHall bathDouble sinksWalk-in closet
Zillow last checked:
Listing updated:
Listed by:
Christopher Prokopiak 224-699-5002,
Redfin Corporation
Bought with:
Leslie Bush
@properties Christie's International Real Estate
Source: MRED as distributed by MLS GRID,MLS#: 11879554
Facts & features
Interior
Bedrooms & bathrooms
- Bedrooms: 4
- Bathrooms: 3
- Full bathrooms: 2
- 1/2 bathrooms: 1
Rooms
- Room types: Foyer, Deck, Office, Recreation Room
Primary bedroom
- Features: Flooring (Carpet), Bathroom (Full)
- Level: Second
- Area: 192 Square Feet
- Dimensions: 12X16
Bedroom 2
- Features: Flooring (Carpet)
- Level: Second
- Area: 195 Square Feet
- Dimensions: 13X15
Bedroom 3
- Features: Flooring (Carpet)
- Level: Second
- Area: 180 Square Feet
- Dimensions: 12X15
Bedroom 4
- Features: Flooring (Carpet)
- Level: Second
- Area: 132 Square Feet
- Dimensions: 11X12
Deck
- Level: Basement
- Area: 405 Square Feet
- Dimensions: 15X27
Dining room
- Features: Flooring (Hardwood)
- Level: Main
- Area: 210 Square Feet
- Dimensions: 14X15
Family room
- Features: Flooring (Hardwood)
- Level: Main
- Area: 306 Square Feet
- Dimensions: 17X18
Foyer
- Features: Flooring (Hardwood)
- Level: Main
- Area: 144 Square Feet
- Dimensions: 9X16
Kitchen
- Features: Kitchen (Eating Area-Breakfast Bar, Eating Area-Table Space, Island, Pantry-Closet, Custom Cabinetry, Granite Counters), Flooring (Ceramic Tile)
- Level: Main
- Area: 272 Square Feet
- Dimensions: 16X17
Laundry
- Features: Flooring (Ceramic Tile)
- Level: Main
- Area: 60 Square Feet
- Dimensions: 5X12
Living room
- Features: Flooring (Hardwood)
- Level: Main
- Area: 374 Square Feet
- Dimensions: 17X22
Office
- Features: Flooring (Carpet)
- Level: Basement
- Area: 99 Square Feet
- Dimensions: 9X11
Recreation room
- Features: Flooring (Carpet)
- Level: Basement
- Area: 667 Square Feet
- Dimensions: 23X29
Heating
- Natural Gas, Forced Air, Steam
Cooling
- Central Air
Appliances
- Included: Double Oven, Microwave, Dishwasher, High End Refrigerator, Washer, Dryer, Disposal, Stainless Steel Appliance(s), Cooktop, Water Purifier Owned, Humidifier
- Laundry: Main Level, In Unit
Features
- Built-in Features, Walk-In Closet(s), Bookcases, Beamed Ceilings, Granite Counters
- Flooring: Hardwood
- Windows: Screens, Skylight(s)
- Basement: Finished,Full
- Attic: Unfinished
- Number of fireplaces: 2
- Fireplace features: Wood Burning, Gas Starter, Living Room, Basement
Interior area
- Total structure area: 0
- Total interior livable area: 3,052 sqft
Property
Parking
- Total spaces: 2.5
- Parking features: Asphalt, Garage Door Opener, On Site, Garage Owned, Attached, Garage
- Attached garage spaces: 2.5
- Has uncovered spaces: Yes
Accessibility
- Accessibility features: No Disability Access
Features
- Stories: 2
- Patio & porch: Deck, Patio
- Exterior features: Balcony, Outdoor Grill
- Fencing: Invisible
- Has view: Yes
- View description: Water
- Has water view: Yes
- Water view: Water
Lot
- Size: 0.32 Acres
- Dimensions: 52.86X46.32X139X134X134
- Features: Corner Lot, Landscaped, Wooded
Details
- Parcel number: 16151090040000
- Special conditions: None
- Other equipment: Ceiling Fan(s), Sump Pump, Sprinkler-Lawn
Construction
Type & style
- Home type: SingleFamily
- Property subtype: Single Family Residence
Materials
- Brick, Other
- Roof: Asphalt
Condition
- New construction: No
- Year built: 1978
Utilities & green energy
- Electric: Circuit Breakers
- Sewer: Public Sewer
- Water: Public
Community & HOA
Community
- Features: Lake, Street Paved
- Security: Security System
HOA
- Services included: None
Location
- Region: Highland Park
Financial & listing details
- Price per square foot: $251/sqft
- Tax assessed value: $737,168
- Annual tax amount: $16,412
- Date on market: 9/13/2023
- Listing terms: Conventional
- Ownership: Fee Simple
Price history
| Date | Event | Price |
|---|---|---|
| 10/30/2023 | Sold | $765,000$251/sqft |
Source:  MRED as distributed by MLS GRID #11879554 Report a problem MRED as distributed by MLS GRID #11879554 Report a problem | ||
| 9/16/2023 | Contingent | $765,000$251/sqft |
Source: MRED as distributed by MLS GRID #11879554 Report a problem | ||
| 9/13/2023 | Listed for sale | $765,000$251/sqft |
Source: MRED as distributed by MLS GRID #11879554 Report a problem | ||
Public tax history
| Year | Property taxes | Tax assessment |
|---|---|---|
| 2024 | $20,016 +6.8% | $260,611 +6.1% |
| 2023 | $18,742 +14.2% | $245,698 +10.9% |
| 2022 | $16,412 +11.7% | $221,470 +17.8% |
| 2021 | $14,695 +3.3% | $188,079 +3.4% |
| 2020 | $14,221 +3.4% | $181,807 +0.5% |
| 2019 | $13,747 -1.6% | $180,956 -8.2% |
| 2018 | $13,965 | $197,040 +0.6% |
| 2017 | $13,965 +4.4% | $195,904 +5% |
| 2016 | $13,374 +1% | $186,504 +7.6% |
| 2015 | $13,241 +1.6% | $173,282 +5% |
| 2014 | $13,029 +2.8% | $165,094 -0.6% |
| 2012 | $12,676 -6.6% | $166,057 -11.6% |
| 2011 | $13,571 -1.7% | $187,761 -13.1% |
| 2010 | $13,813 +2.6% | $216,023 -5.6% |
| 2009 | $13,461 +2.9% | $228,935 -1% |
| 2008 | $13,082 +1.8% | $231,248 +4.7% |
| 2006 | $12,847 +0.8% | $220,762 |
| 2005 | $12,744 +5.6% | -- |
| 2004 | $12,064 +5.6% | -- |
| 2003 | $11,419 +17.1% | -- |
| 2002 | $9,748 +1.1% | -- |
| 2001 | $9,640 +10.9% | $145,722 +17.3% |
| 2000 | $8,695 | $124,277 |
Find assessor info on the county website
Neighborhood: 60035
Nearby homes
- $--4 bd3 ba3k sqft673 Old Trail Rd, Highland Park, IL 60035Off Market
- $13,924-- bd-- ba-- sqftWarbler Pl, Highland park, IL 60035Off Market
- $912,200-- bd2 ba4k sqft675 Old Trl, Highland Park, IL 60035Off Market
- $323,700-- bd1 ba934 sqft350 Washington Ave, Highwood, IL 60040Off Market
- $367,2003 bd1 ba1k sqft346 Washington Ave, Highwood, IL 60040Off Market
- $1,218,8005 bd4 ba4.1k sqft3035 Warbler Pl, Highland Park, IL 60035Off Market
- $509,3003 bd2 ba1.9k sqft605 Western Ave, Highwood, IL 60040Off Market
- $---- bd-- ba-- sqft605 Western Ave #0, Highwood, IL 60040Off Market
Nearby schools
GreatSchools rating
- 7/10Wayne Thomas Elementary SchoolGrades: K-5Distance: 0.3 mi
- 9/10Northwood Jr High SchoolGrades: 6-8Distance: 0.4 mi
- 9/10Highland Park High SchoolGrades: 9-12Distance: 1.4 mi
Schools provided by the listing agent
- Elementary: Wayne Thomas Elementary School
- Middle: Northwood Junior High School
- High: Highland Park High School
- District: 112
Source: MRED as distributed by MLS GRID. This data may not be complete. We recommend contacting the local school district to confirm school assignments for this home.
Get a cash offer in 3 minutes
Find out how much your home could sell for in as little as 3 minutes with a no-obligation cash offer.
Estimated market value
$1,051,300
Get a cash offer in 3 minutes
Find out how much your home could sell for in as little as 3 minutes with a no-obligation cash offer.
Estimated market value
$1,051,300
- Illinois
- Lake County
- Highland Park
- 60035
- 673 Old Trl
