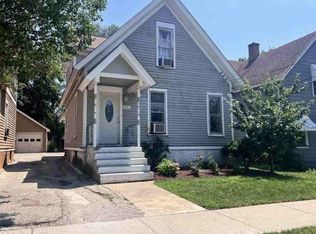
Welcome to this charming 4 bedroom, 1.5 bath single family home priced under $300,000! This home offers a great blend of space, updates, and opportunity. The updated kitchen features beautiful cabinets and granite countertops, while newer laminate flooring flows through the kitchen and living room for a fresh and inviting look. Enjoy the peace of mind that comes with a newer roof and siding, plus electrical that is approximately 5 years old. The unfinished basement offers even more space and endless possibilities for storage, hobbies, a workshop, or future finishing. This home is ready for someone with vision to bring out its full potential. With some TLC and your personal touches, this could become the home you have been looking for. Come see the possibilities and imagine yourself making this house your own! SOLD AS-IS
Contingent
$285,000
673 Orange St, Elgin, IL 60123
4beds
1,275sqft
Single Family Residence
Built in 1957
4,356 Square Feet Lot
$288,800 Zestimate®
$224/sqft
$-- HOA
What's special
Beautiful cabinetsUpdated kitchenGranite countertopsNewer roof
- 8 days
- 827
- 88
Likely to sell faster than
Zillow last checked:
Listing updated:
Listed by:
Lizette Delgado 773-865-8684,
Realty of America, LLC,
Jorge Delgado 773-865-8604,
Realty of America, LLC
Source: MRED as distributed by MLS GRID,MLS#: 12744972
Facts & features
Interior
Bedrooms & bathrooms
- Bedrooms: 4
- Bathrooms: 2
- Full bathrooms: 1
- 1/2 bathrooms: 1
Rooms
- Room types: No additional rooms
Primary bedroom
- Level: Main
- Area: 130 Square Feet
- Dimensions: 13X10
Bedroom 2
- Level: Main
- Area: 120 Square Feet
- Dimensions: 12X10
Bedroom 3
- Level: Second
- Area: 120 Square Feet
- Dimensions: 12X10
Bedroom 4
- Level: Second
- Area: 120 Square Feet
- Dimensions: 12X10
Kitchen
- Features: Flooring (Laminate)
- Level: Main
- Area: 143 Square Feet
- Dimensions: 13X11
Living room
- Features: Flooring (Laminate)
- Level: Main
- Area: 187 Square Feet
- Dimensions: 17X11
Heating
- Natural Gas, Forced Air
Cooling
- Central Air
Features
- Basement: Unfinished,Full
Interior area
- Total structure area: 0
- Total interior livable area: 1,275 sqft
Property
Parking
- Total spaces: 2
- Parking features: Yes, Garage Owned, Detached, Garage
- Garage spaces: 2
Accessibility
- Accessibility features: No Disability Access
Features
- Stories: 1.5
Lot
- Size: 4,356 Square Feet
- Dimensions: 47 X 132
Details
- Parcel number: 0623180014
- Special conditions: None
Construction
Type & style
- Home type: SingleFamily
- Architectural style: Cape Cod
- Property subtype: Single Family Residence
Materials
- Aluminum Siding, Vinyl Siding
Condition
- New construction: No
- Year built: 1957
Utilities & green energy
- Sewer: Public Sewer
- Water: Public
Community & HOA
Community
- Subdivision: Wilcoxs
HOA
- Services included: None
Location
- Region: Elgin
Financial & listing details
- Price per square foot: $224/sqft
- Tax assessed value: $237,177
- Annual tax amount: $5,421
- Date on market: 9/25/2026
- Ownership: Fee Simple
Estimated market value
$288,800
$274,000 - $303,000
$2,661/mo
Price history
| Date | Event | Price |
|---|---|---|
| 9/29/2026 | Contingent | $285,000$224/sqft |
Source:  MRED as distributed by MLS GRID #12744972 Report a problem MRED as distributed by MLS GRID #12744972 Report a problem | ||
| 9/25/2026 | Listed for sale | $285,000+363.4%$224/sqft |
Source: MRED as distributed by MLS GRID #12744972 Report a problem | ||
| 2/7/2013 | Sold | $61,500+83.6%$48/sqft |
Source: MRED as distributed by MLS GRID #08157423 Report a problem | ||
| 9/29/2012 | Listing removed | $33,500$26/sqft |
Source: foreclosure.com Report a problem | ||
| 9/15/2012 | Listed for sale | $33,500-85.4%$26/sqft |
Source: foreclosure.com Report a problem | ||
| 11/27/2006 | Sold | $230,000+16.2%$180/sqft |
Source: Public Record Report a problem | ||
| 3/9/2005 | Sold | $198,000+23.4%$155/sqft |
Source: Public Record Report a problem | ||
| 7/29/2002 | Sold | $160,500$126/sqft |
Source: Public Record Report a problem | ||
Public tax history
| Year | Property taxes | Tax assessment |
|---|---|---|
| 2025 | $5,421 +4.5% | $79,059 +8.6% |
| 2024 | $5,187 +5.3% | $72,819 +10.7% |
| 2023 | $4,926 +5.2% | $65,787 +9.7% |
| 2022 | $4,681 +4.8% | $59,986 +7% |
| 2021 | $4,468 +3.1% | $56,083 +4.7% |
| 2020 | $4,336 +3.2% | $53,540 +5% |
| 2019 | $4,203 +1.1% | $51,000 +6.1% |
| 2018 | $4,157 +2.5% | $48,046 +5.8% |
| 2017 | $4,055 -9.8% | $45,421 +7.8% |
| 2016 | $4,494 | $42,139 +9.1% |
| 2015 | -- | $38,624 +1.3% |
| 2014 | -- | $38,147 -2.6% |
| 2013 | -- | $39,153 -18.9% |
| 2012 | -- | $48,269 -10.7% |
| 2011 | -- | $54,035 -9.6% |
| 2010 | -- | $59,806 -6.7% |
| 2009 | -- | $64,115 |
| 2008 | -- | $64,115 +3.3% |
| 2007 | -- | $62,054 +4.2% |
| 2006 | -- | $59,558 +6.5% |
| 2005 | -- | $55,928 +6.8% |
| 2004 | -- | $52,386 +7.8% |
| 2003 | -- | $48,600 +15.5% |
| 2002 | -- | $42,072 +7.4% |
| 2001 | -- | $39,155 +5.1% |
| 2000 | -- | $37,262 |
Find assessor info on the county website
Monthly payment
Est. payment
Payment breakdown
Explore the cost of this home by adjusting the details. Changes won't be saved.Climate risks
Neighborhood: Southwest Elgin
Nearby schools
Schools provided by the listing agent
- Elementary: Lowrie Elementary School
- Middle: Abbott Middle School
- High: Larkin High School
- District: 46
Source: MRED as distributed by MLS GRID. This data may not be complete. We recommend contacting the local school district to confirm school assignments for this home.
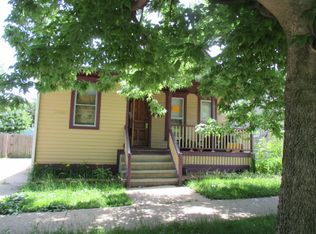
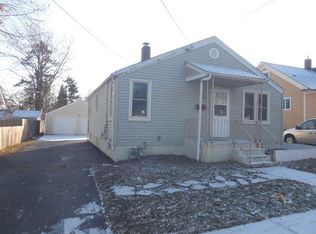
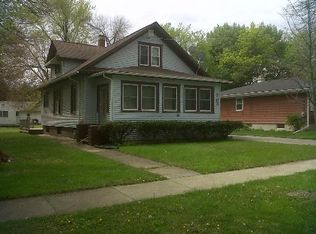
Similar homes
- $200,0002 bd1 ba1k sqft283 S Aldine St, Elgin, IL 60123New
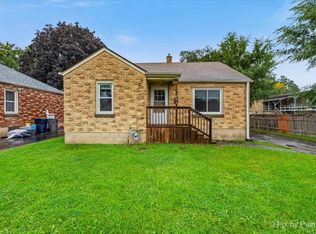 MLS ID #12772240, Pam Burke, Keller Williams Inspire. MRED as distributed by MLS GRID
 - $299,9003 bd2 ba1k sqft610 McClure Ave, Elgin, IL 60123Active
 MLS ID #12754322, Graciela Martinez, Epic Real Estate Group. MRED as distributed by MLS GRID
 - $--3 bd2 ba1.6k sqft384 Raymond St, Elgin, IL 60120Auction
 Auction.com 1
 - $--3 bd2 ba1.3k sqft531 Grace St, Elgin, IL 60120Auction
 ServiceLink Auction
