Skip main navigation
Sold for $635,000
  • $635,000

    673 Penhurst Cir, Longmont, CO 80504

    3beds
    3,145sqft
    Single Family Residence
    Built in 1998
    7,886 Square Feet Lot
    $649,800 Zestimate®
    $202/sqft
    $3,164 Estimated rent

    Home value

    $649,800

    $617,000 - $682,000

    $3,164/mo

    Zestimate® history
    Loading
    Loading...

    Owner options

    List your home for rent

    $3,164/mo

    Rent Zestimate®

    Find your next renter with Zillow Rental Manager. Plus, with online applications, you can quickly screen prospective tenants – for free.

    Learn more

    $3,164/mo

    Rent Zestimate®

    Refinance and save

    $4,102/mo

    Est. payment

    Refinancing to a lower rate could help reduce your monthly payments and save thousands over the life of the loan.

    See today's rates

    $4,102/mo

    Est. payment

    Explore your selling options

    Work with a Zillow partner agent

    Leverage their expertise and Zillow's premium Showcase listings to get your home seen by more buyers.

    Get started

    List with your own agent

    Get your home in front of millions of buyers by listing it on Zillow.

    Learn how to do it

    Sell it yourself

    Take full control of how buyers see your home on Zillow by listing For Sale by Owner (FSBO).

    List your home

    What's special

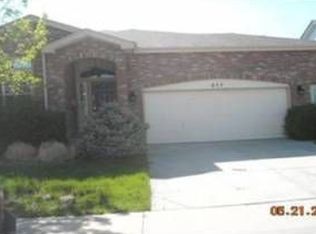
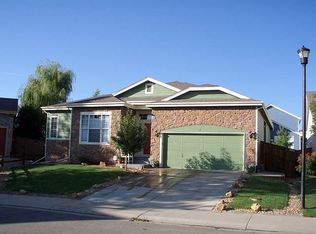
    A treasure trove of charm awaits in this well-maintained two-story home! The spacious floor plan seamlessly blends the main living areas, creating a perfect balance between entertainment and comfort, while abundant windows graciously adorn every corner with natural light. At the heart of this residence is the expansive kitchen which showcases real hardwood floors, stainless steel appliances, double ovens, a center island, a walk-in pantry, and loads of cabinet space. A main floor office provides the perfect space to work from home. Escape to the private haven upstairs, boasting a large loft area, plush carpeting, and three impressive bedrooms. Walk through the double doors into the grand primary suite featuring a 5-piece bathroom with a lavish soaking tub, a walk-in shower, elegant dual vanities, and a walk-in closet. The unfinished basement offers ample storage and the option to expand the living space down the road. Embrace the outdoors as you step into your very own fully-fenced backyard paradise. The meticulously landscaped yard exhibits a vibrant tapestry of flowers, lush greenery, and plenty of space for outdoor entertainment. Experience the convenience of easy access to a myriad of shopping, dining, and entertainment options, as well as major roads including Highway 66 and I-25. Recent updates have been made to the roof, gutters and gutter guards, exterior paint, light fixtures, the upstairs windows, and the upstairs guest bath has been remodeled.

    Zillow last checked:

    Listing updated:

    Listed by:

    Rob Kittle 970-460-4444,

    Kittle Real Estate,

    Amy Rushing 970-420-0228,

    Kittle Real Estate

    Bought with:

    Joseph Mulder, 100043082

    Equity Colorado Real Estate

    Source: IRES as distributed by MLS GRID,MLS#: 990741MLS Logo

    Facts & features

    Interior

    Bedrooms & bathrooms
    • Bedrooms: 3
    • Bathrooms: 3
    • Full bathrooms: 2
    • 1/2 bathrooms: 1
    • Main level bathrooms: 1
    Rooms
    • Room types: Loft
    Primary bedroom
    • Description: Carpet
    • Features: Full Primary Bath, 5 Piece Primary Bath
    • Level: Upper
    • Area: 255 Square Feet
    • Dimensions: 15 x 17
    Bedroom 2
    • Description: Carpet
    • Level: Upper
    • Area: 110 Square Feet
    • Dimensions: 11 x 10
    Bedroom 3
    • Description: Carpet
    • Level: Upper
    • Area: 121 Square Feet
    • Dimensions: 11 x 11
    Dining room
    • Description: Carpet
    • Level: Main
    • Area: 108 Square Feet
    • Dimensions: 12 x 9
    Family room
    • Description: Carpet
    • Level: Main
    • Area: 272 Square Feet
    • Dimensions: 17 x 16
    Great room
    • Description: Carpet
    • Level: Upper
    • Area: 420 Square Feet
    • Dimensions: 14 x 30
    Kitchen
    • Description: Hardwood
    • Level: Main
    • Area: 240 Square Feet
    • Dimensions: 16 x 15
    Laundry
    • Description: Carpet
    • Level: Main
    • Area: 90 Square Feet
    • Dimensions: 9 x 10
    Living room
    • Description: Carpet
    • Level: Main
    • Area: 270 Square Feet
    • Dimensions: 15 x 18
    Study
    • Description: Carpet
    • Level: Main
    • Area: 110 Square Feet
    • Dimensions: 10 x 11
    Heating
    • Forced Air
    Cooling
    • Ceiling Fan(s)
    Appliances
    • Included: Electric Range, Dishwasher, Refrigerator, Microwave, Disposal
    • Laundry: Washer/Dryer Hookup
    Features
    • Separate Dining Room, Pantry, Walk-In Closet(s), Kitchen Island, High Ceilings
    • Windows: Window Coverings
    • Basement: Partial,Unfinished
    • Has fireplace: Yes
    • Fireplace features: Gas, Gas Log, Family Room
    Interior area
    • Total structure area: 2,473
    • Total interior livable area: 3,145 sqft
    • Finished area above ground: 2,473

    Property

    Parking
    • Total spaces: 2
    • Parking features: Garage Door Opener
    • Attached garage spaces: 2
    • Details: Attached
    Accessibility
    • Accessibility features: Main Level Laundry
    Features
    • Levels: Two
    • Stories: 2
    • Patio & porch: Patio
    • Exterior features: Sprinkler System
    • Fencing: Fenced,Wood
    • Has view: Yes
    • View description: Hills
    Lot
    • Size: 7,886 Square Feet
    • Features: Evergreen Trees, Near Golf Course, City Limits
    Details
    • Parcel number: R0122109
    • Zoning: RES
    • Special conditions: Private Owner

    Construction

    Type & style
    • Home type: SingleFamily
    • Architectural style: Contemporary
    • Property subtype: Single Family Residence
    Materials
    • Frame, Stone, Vinyl Siding
    • Roof: Composition
    Condition
    • New construction: No
    • Year built: 1998

    Utilities & green energy

    • Electric: Longmont
    • Gas: Xcel Energy
    • Sewer: Public Sewer
    • Water: City
    • Utilities for property: Natural Gas Available, Electricity Available, High Speed Avail
    Green energy
    • Energy efficient items: Windows, Doors

    Community & HOA

    Community
    • Security: Fire Alarm
    • Subdivision: Spring Valley at Ute Creek
    HOA
    • Has HOA: Yes
    • Services included: Management
    • HOA fee: $385 annually
    • HOA name: Spring Valley at Ute Creek
    • HOA phone: 303-682-0098
    Location
    • Region: Longmont

    Financial & listing details

    • Price per square foot: $202/sqft
    • Tax assessed value: $644,200
    • Annual tax amount: $3,320
    • Date on market: 6/23/2023
    • Listing terms: Cash,Conventional,FHA,VA Loan
    • Exclusions: Personal Property, Washer & Dryer, TVs
    • Electric utility on property: Yes
    • Road surface type: Asphalt

    Price history

    DateEventPrice
    7/25/2023Sold$635,000-0.8%$202/sqft
    Source: IRES as distributed by MLS GRID #990741 Report a problem
    6/23/2023Listed for sale$639,900+205.1%$203/sqft
    Source: IRES as distributed by MLS GRID #990741 Report a problem
    11/19/1998Sold$209,719$67/sqft
    Source: Public Record Report a problem

    Public tax history

    YearProperty taxesTax assessment
    2025$3,860 +21.6%$40,263 -8.6%
    2024$3,175 +20.6%$44,039 -1%
    2023$2,632 -1.3%$44,467 +32.6%
    2022$2,666 +16.2%$33,547 -2.8%
    2021$2,293 $34,513 +12.2%
    2020$2,293 +13.7%$30,760
    2019$2,017 $30,760 +8.2%
    2018$2,017 $28,433 -9.5%
    2017$2,017 +18%$31,434 +21.7%
    2016$1,709 +4.9%$25,838 +22.4%
    2015$1,628 +32.5%$21,118
    2014$1,229 -39%$21,118
    2013$2,015 +6.8%$21,118 -2.8%
    2012$1,888 -3.7%$21,730
    2011$1,960 +1.8%--
    2010$1,925 +0.7%$22,770
    2009$1,912 +12.1%$22,770 -13%
    2008$1,705 -8.2%$26,180
    2007$1,857 -1.8%$26,180 -7.8%
    2006$1,891 +5.5%$28,410
    2005$1,793 +1.2%$28,410 +4.8%
    2004$1,772 -1.4%$27,120
    2003$1,797 +10.5%$27,120 +14.4%
    2002$1,625 $23,710 -90.8%
    2001-- $259,100
    Find assessor info on the county website

    Neighborhood: 80504

    Nearby schools

    GreatSchools rating
    Schools provided by the listing agent
    • Elementary: Alpine
    • Middle: Heritage
    • High: Skyline

    Source: IRES as distributed by MLS GRID. This data may not be complete. We recommend contacting the local school district to confirm school assignments for this home.

    Get a cash offer in 3 minutes
    Find out how much your home could sell for in as little as 3 minutes with a no-obligation cash offer.
    Estimated market value
    $649,800
    Get a cash offer in 3 minutes
    Find out how much your home could sell for in as little as 3 minutes with a no-obligation cash offer.
    Estimated market value
    $649,800