Stunning NORTH-facing Britton home in the heart of Phillips Creek Ranch, a 5-star master-planned community recognized by the City of Frisco. From the moment you step inside, the attention to detail is undeniable, with rich hardwood floors, soaring vaulted ceilings, and a light-filled open design that seamlessly blends elegance with everyday comfort. Eight-foot doors, crown molding, and curated decorative lighting elevate the home at every turn. Designed to impress, the kitchen is both a showpiece and a workspace, featuring a 5-burner gas cooktop, quartz countertops, and custom cabinetry. Whether hosting or enjoying a quiet night in, the open living area offers a warm and inviting space. The primary suite is a true sanctuary, privately positioned with serene views of the tree-lined backyard. The spa-inspired bath includes dual vanities, an oversized walk-in shower with built-in seat, a 6-foot garden tub, and a generous walk-in closet. This thoughtfully designed floorplan offers 4 spacious bedrooms, each with its own private bath, a dedicated office, and game room, providing both flexibility and privacy for everyday living. Step outside to a covered patio with gas line, perfectly suited for year-round entertaining, overlooking a beautifully landscaped, tree-lined yard with full sprinkler system. Recent updates including new carpet, fresh interior paint, and refreshed landscaping make this home completely move-in ready. Built with efficiency in mind, this home is Green Built North Texas certified and HERS rated. The community offers a lifestyle unlike any other, with a resort-style clubhouse, fitness center, multiple pools, splash pad, fishing pond, miles of scenic trails, parks, playgrounds, sports courts, volleyball, and a Texas-style BBQ area. Ideally located within Frisco ISD and just minutes from The Star, Legacy West, Grandscape, shopping, dining, DNT, and Hwy 121. Don’t miss it. Schedule your private showing! Accepting offers until Monday, April 13th at 10am.
Sold
Price Unknown
673 Quarter Horse Ln, Frisco, TX 75036
4beds
3,482sqft
Single Family Residence
Built in 2016
7,013 Square Feet Lot
$926,300 Zestimate®
$--/sqft
$4,406 Estimated rent
Home value
$926,300
$880,000 - $982,000
$4,406/mo
Zestimate® history
Owner options
List your home for rent
$4,406/mo
Rent Zestimate®
Find your next renter with Zillow Rental Manager. Plus, with online applications, you can quickly screen prospective tenants – for free.
$4,406/mo
Rent Zestimate®
Refinance and save
$213/mo
Est. payment
Refinancing to a lower rate could help reduce your monthly payments and save thousands over the life of the loan.
$213/mo
Est. payment
Explore your selling options
Work with a Zillow partner agent
Leverage their expertise and Zillow's premium Showcase listings to get your home seen by more buyers.
Get startedList with your own agent
Get your home in front of millions of buyers by listing it on Zillow.
Learn how to do itSell it yourself
Take full control of how buyers see your home on Zillow by listing For Sale by Owner (FSBO).
List your homeWhat's special
Rich hardwood floorsDedicated officeFresh interior paintQuartz countertopsNew carpetNorth-facing britton homeGenerous walk-in closet
Zillow last checked:
Listing updated:
Listed by:
Jessica Hughey 0635735 972-562-8883,
Keller Williams NO. Collin Cty 972-562-8883
Bought with:
Carla Abranches CM Hennemann, 0665340
Weichert Realtors/Property Partners
Source: NTREIS,MLS#: 21220974
Facts & features
Interior
Bedrooms & bathrooms
- Bedrooms: 4
- Bathrooms: 5
- Full bathrooms: 4
- 1/2 bathrooms: 1
Primary bedroom
- Features: Ceiling Fan(s), Dual Sinks, Double Vanity, En Suite Bathroom, Garden Tub/Roman Tub, Separate Shower, Walk-In Closet(s)
- Level: First
- Dimensions: 19 x 18
Bedroom
- Features: En Suite Bathroom, Walk-In Closet(s)
- Level: Second
- Dimensions: 12 x 20
Bedroom
- Features: Walk-In Closet(s)
- Level: Second
- Dimensions: 14 x 12
Bedroom
- Features: En Suite Bathroom, Walk-In Closet(s)
- Level: Second
- Dimensions: 11 x 12
Primary bathroom
- Features: Double Vanity, En Suite Bathroom, Garden Tub/Roman Tub, Stone Counters, Separate Shower
- Level: First
- Dimensions: 16 x 12
Bonus room
- Features: Built-in Features
- Level: First
- Dimensions: 5 x 9
Breakfast room nook
- Features: Eat-in Kitchen
- Level: First
- Dimensions: 16 x 9
Dining room
- Level: First
- Dimensions: 17 x 12
Game room
- Level: Second
- Dimensions: 17 x 17
Kitchen
- Features: Breakfast Bar, Built-in Features, Eat-in Kitchen, Kitchen Island, Solid Surface Counters, Walk-In Pantry
- Level: First
- Dimensions: 19 x 11
Living room
- Features: Ceiling Fan(s), Fireplace
- Level: First
- Dimensions: 18 x 16
Office
- Features: Built-in Features, Ceiling Fan(s)
- Level: First
- Dimensions: 11 x 14
Utility room
- Features: Built-in Features, Utility Room
- Level: First
- Dimensions: 6 x 8
Heating
- Central, Natural Gas, Zoned
Cooling
- Attic Fan, Central Air, Ceiling Fan(s), Electric, Zoned
Appliances
- Included: Some Gas Appliances, Double Oven, Dishwasher, Electric Oven, Gas Cooktop, Disposal, Gas Water Heater, Microwave, Plumbed For Gas, Vented Exhaust Fan
- Laundry: Washer Hookup, Electric Dryer Hookup, In Hall
Features
- Chandelier, Decorative/Designer Lighting Fixtures, Double Vanity, Eat-in Kitchen, High Speed Internet, Kitchen Island, Loft, Open Floorplan, Pantry, Cable TV, Walk-In Closet(s), Wired for Sound, Air Filtration
- Flooring: Carpet, Ceramic Tile, Wood
- Windows: Window Coverings
- Has basement: No
- Number of fireplaces: 1
- Fireplace features: Gas Log, Gas Starter, Heatilator
Interior area
- Total interior livable area: 3,482 sqft
Property
Parking
- Total spaces: 2
- Parking features: Garage Faces Front
- Attached garage spaces: 2
Features
- Levels: Two
- Stories: 2
- Patio & porch: Covered
- Exterior features: Lighting, Rain Gutters
- Pool features: None, Community
- Fencing: Wood
Lot
- Size: 7,013 Square Feet
- Features: Back Yard, Interior Lot, Lawn, Subdivision, Sprinkler System, Few Trees
Details
- Parcel number: R695540
- Other equipment: Air Purifier
Construction
Type & style
- Home type: SingleFamily
- Architectural style: Traditional,Detached
- Property subtype: Single Family Residence
Materials
- Brick
- Foundation: Slab
- Roof: Composition
Condition
- Year built: 2016
Utilities & green energy
- Sewer: Public Sewer
- Water: Public
- Utilities for property: Natural Gas Available, Sewer Available, Separate Meters, Underground Utilities, Water Available, Cable Available
Green energy
- Energy efficient items: Appliances, Doors, HVAC, Insulation, Rain/Freeze Sensors, Thermostat, Windows
- Indoor air quality: Filtration
- Water conservation: Low Volume/Drip Irrigation, Low-Flow Fixtures, Water-Smart Landscaping
Community & HOA
Community
- Features: Clubhouse, Fitness Center, Fishing, Lake, Playground, Park, Pool, Trails/Paths, Community Mailbox, Curbs, Sidewalks
- Security: Prewired, Security System, Carbon Monoxide Detector(s), Fire Alarm, Smoke Detector(s)
- Subdivision: Phillips Creek Ranch Silvertai
HOA
- Has HOA: Yes
- Amenities included: Maintenance Front Yard
- Services included: All Facilities, Association Management, Maintenance Grounds, Security
- HOA fee: $213 monthly
- HOA name: Phillips Creek Ranch Comm. Assoc
- HOA phone: 214-494-6050
Location
- Region: Frisco
Financial & listing details
- Tax assessed value: $928,538
- Annual tax amount: $13,380
- Date on market: 4/9/2026
- Cumulative days on market: 6 days
- Listing terms: Cash,Conventional,VA Loan
Price history
| Date | Event | Price |
|---|---|---|
| 5/8/2026 | Sold | -- |
Source: NTREIS #21220974 Report a problem | ||
| 4/30/2026 | Pending sale | $925,000$266/sqft |
Source: NTREIS #21220974 Report a problem | ||
| 4/16/2026 | Contingent | $925,000$266/sqft |
Source: NTREIS #21220974 Report a problem | ||
| 4/9/2026 | Listed for sale | $925,000$266/sqft |
Source: NTREIS #21220974 Report a problem | ||
| 9/20/2023 | Listing removed | -- |
Source: Zillow Rentals Report a problem | ||
| 9/7/2023 | Listed for rent | $3,950$1/sqft |
Source: Zillow Rentals Report a problem | ||
Public tax history
| Year | Property taxes | Tax assessment |
|---|---|---|
| 2025 | $1,508 +9% | $820,445 +10% |
| 2024 | $1,383 +9.2% | $745,859 +10% |
| 2023 | $1,267 -4.4% | $678,054 +10% |
| 2022 | $1,325 +2.5% | $616,413 +10% |
| 2021 | $1,293 +11.1% | $560,375 +7.2% |
| 2020 | $1,164 -4.3% | $522,695 -3.2% |
| 2019 | $1,216 +4.1% | $539,861 +4.2% |
| 2018 | $1,168 | $517,888 +186.2% |
| 2017 | -- | $180,953 |
Find assessor info on the county website
Neighborhood: Phillips Creek Ranch
Nearby homes
- $770,5004 bd3 ba3.3k sqft697 Quarter Horse Ln, Frisco, TX 75034Off Market
- $908,3004 bd4 ba3k sqft649 Quarter Horse Ln, Frisco, TX 75034Off Market
- $907,1004 bd4 ba3.6k sqft745 Quarter Horse Ln, Frisco, TX 75034Off Market
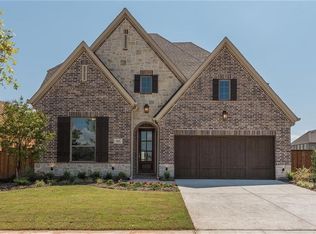
- $673,3004 bd3 ba2.4k sqft721 Quarter Horse Ln, Frisco, TX 75034Off Market
- $---- bd-- ba-- sqft721 Quarter Horse Ln, Frisco, TX 75036Off Market
- $899,0004 bd4 ba3.5k sqft625 Quarter Horse Ln, Frisco, TX 75036For Sale
- $1,033,6004 bd3 ba3.4k sqft644 Thoroughbred Ave, Frisco, TX 75036Off Market
- $735,6003 bd4 ba2.8k sqft662 Thoroughbred Ave, Frisco, TX 75036Off Market
Nearby schools
GreatSchools rating
- 10/10Nichols Elementary SchoolGrades: PK-5Distance: 0.7 mi
- 10/10Pearson MiddleGrades: 6-8Distance: 1.3 mi
- 9/10Reedy High SchoolGrades: 9-12Distance: 1.5 mi
Schools provided by the listing agent
- Elementary: Nichols
- Middle: Pearson
- High: Reedy
- District: Frisco ISD
Source: NTREIS. This data may not be complete. We recommend contacting the local school district to confirm school assignments for this home.
Get a cash offer in 3 minutes
Find out how much your home could sell for in as little as 3 minutes with a no-obligation cash offer.
Estimated market value
$926,300
Get a cash offer in 3 minutes
Find out how much your home could sell for in as little as 3 minutes with a no-obligation cash offer.
Estimated market value
$926,300
- Texas
- Denton County
- Frisco
- 75036
- Phillips Creek Ranch
- 673 Quarter Horse Ln
Nearby cities
Nearby neighborhoods
Nearby zip codes
Other Frisco Topics
