Welcome to easy, one-floor living in The Village at Fox Crossing, a desirable 55+ community nestled in Forks Township. This well-maintained ranch home is only 12 years old and located in a quiet, serene neighborhood. It features a spacious primary suite with a private bath, as well as a comfortable guest bedroom and an additional full bathroom. The open-concept kitchen and dining area boast a center island, rich cherry walnut cabinetry, and abundant storage. The spacious living room is perfect for relaxing or entertaining, and the laundry/mudroom offers convenient outdoor access. Step outside to enjoy the covered patio with an overhead awning, ideal for morning coffee or evening relaxation. Enjoy central A/C, updated in 2024, and efficient gas heat offering peace of mind and year-round comfort. Embrace the low-maintenance lifestyle and warm community atmosphere—schedule your private showing today!
Sold for $218,000
$218,000
673 Rosecliff Dr, Easton, PA 18040
2beds
1,450sqft
Manufactured Home, Single Family Residence
Built in 2013
-- sqft lot
$233,600 Zestimate®
$150/sqft
$2,182 Estimated rent
Home value
$233,600
$210,000 - $259,000
$2,182/mo
Zestimate® history
Owner options
List your home for rent
$2,182/mo
Rent Zestimate®
Find your next renter with Zillow Rental Manager. Plus, with online applications, you can quickly screen prospective tenants – for free.
$2,182/mo
Rent Zestimate®
Refinance and save
$1,937/mo
Est. payment
Refinancing to a lower rate could help reduce your monthly payments and save thousands over the life of the loan.
$1,937/mo
Est. payment
Explore your selling options
Work with a Zillow partner agent
Leverage their expertise and Zillow's premium Showcase listings to get your home seen by more buyers.
Get startedList with your own agent
Get your home in front of millions of buyers by listing it on Zillow.
Learn how to do itSell it yourself
Take full control of how buyers see your home on Zillow by listing For Sale by Owner (FSBO).
List your homeWhat's special
Zillow last checked:
Listing updated:
Listed by:
Jessica Tomasetti 484-553-2854,
BetterHomes&GardensRE/Cassidon
Bought with:
Tracey Henig, RS358040
BHGRE Valley Partners - Emmaus
Source: GLVR,MLS#: 759456 Originating MLS: Lehigh Valley MLS
Originating MLS: Lehigh Valley MLSFacts & features
Interior
Bedrooms & bathrooms
- Bedrooms: 2
- Bathrooms: 2
- Full bathrooms: 2
Primary bedroom
- Level: First
- Dimensions: 14.80 x 12.90
Bedroom
- Level: First
- Dimensions: 10.50 x 10.50
Primary bathroom
- Level: First
- Dimensions: 12.80 x 6.00
Other
- Level: First
- Dimensions: 7.00 x 4.90
Kitchen
- Description: All room sizes are estimates
- Level: First
- Dimensions: 20.00 x 13.00
Laundry
- Level: First
- Dimensions: 9.50 x 5.50
Living room
- Description: Living / Dining area
- Level: First
- Dimensions: 25.00 x 13.00
Heating
- Gas
Cooling
- Central Air, Ceiling Fan(s)
Appliances
- Included: Electric Dryer, Electric Oven, Electric Range, Electric Water Heater, Microwave, Washer
- Laundry: Electric Dryer Hookup
Features
- Dining Area, Eat-in Kitchen, Kitchen Island, Mud Room, Utility Room, Walk-In Closet(s)
- Flooring: Carpet, Laminate, Resilient
- Basement: Crawl Space
Interior area
- Total interior livable area: 1,450 sqft
- Finished area above ground: 1,450
- Finished area below ground: 0
Property
Parking
- Total spaces: 2
- Parking features: Attached, Driveway, Garage, On Street
- Attached garage spaces: 2
- Has uncovered spaces: Yes
Features
- Levels: One
- Stories: 1
- Patio & porch: Patio
- Exterior features: Awning(s), Patio
Details
- Additional structures: Mobile Home
- Parcel number: J9 13 7T13 0311
- Zoning: AMHP
- Special conditions: Estate
Construction
Type & style
- Home type: MobileManufactured
- Architectural style: Ranch
- Property subtype: Manufactured Home, Single Family Residence
Materials
- Vinyl Siding
- Roof: Asphalt,Fiberglass
Condition
- Unknown
- Year built: 2013
Utilities & green energy
- Sewer: Public Sewer
- Water: Public
Community & HOA
Community
- Senior community: Yes
- Subdivision: Village at Fox Crossing
HOA
- Has HOA: Yes
- HOA fee: $404 monthly
Location
- Region: Easton
Financial & listing details
- Price per square foot: $150/sqft
- Tax assessed value: $37,500
- Annual tax amount: $3,343
- Date on market: 9/19/2025
- Cumulative days on market: 4 days
- Listing terms: Cash
Price history
| Date | Event | Price |
|---|---|---|
| 8/4/2025 | Sold | $218,000+1.4%$150/sqft |
Source:  GLVR #759456 Report a problem GLVR #759456 Report a problem | ||
| 6/21/2025 | Pending sale | $215,000$148/sqft |
Source: GLVR #759456 Report a problem | ||
| 6/18/2025 | Listed for sale | $215,000$148/sqft |
Source: GLVR #759456 Report a problem | ||
Public tax history
| Year | Property taxes | Tax assessment |
|---|---|---|
| 2025 | $3,343 +1.7% | $37,500 |
| 2024 | $3,286 +1.5% | $37,500 |
| 2023 | $3,236 | $37,500 |
| 2022 | $3,236 +631.3% | $37,500 |
| 2021 | $443 | $37,500 |
| 2020 | $443 | $37,500 |
| 2018 | $443 | $37,500 |
| 2017 | -- | $37,500 |
| 2016 | -- | $37,500 |
| 2015 | -- | $37,500 |
Find assessor info on the county website
Neighborhood: 18040
Nearby homes
- $297,9002 bd2 ba1.7k sqft641 Rosecliff Dr, Forks Twp, PA 18040Off Market
- $321,4002 bd2 ba1.7k sqft667 Whitemarsh Dr, Forks Twp, PA 18040Off Market
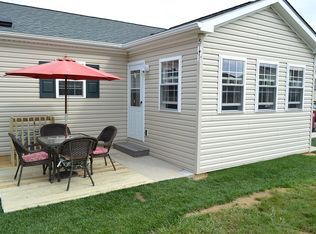
- $296,9003 bd2 ba1.6k sqft721 Rosecliff Dr, Easton, PA 18040Off Market
- $268,9002 bd2 ba1.2k sqft729 Rosecliff Dr, Easton, PA 18040Off Market
- $274,9002 bd2 ba1.2k sqft633 Rosecliff Dr, Easton, PA 18040Off Market
- $231,8002 bd2 ba1.6k sqft659 Whitemarsh Dr, Easton, PA 18040Off Market
- $236,5002 bd2 ba1.6k sqft635 Whitemarsh Dr, Easton, PA 18040Off Market
- $272,4002 bd2 ba1.2k sqft697 Rosecliff Dr, Easton, PA 18040Off Market
Nearby schools
GreatSchools rating
- 7/10Shawnee El SchoolGrades: K-5Distance: 2.7 mi
- 4/10Easton Area Middle SchoolGrades: 6-8Distance: 2.7 mi
- 4/10Easton Area High SchoolGrades: 9-12Distance: 4.4 mi
Schools provided by the listing agent
- District: Easton
Source: GLVR. This data may not be complete. We recommend contacting the local school district to confirm school assignments for this home.
Get a cash offer in 3 minutes
Find out how much your home could sell for in as little as 3 minutes with a no-obligation cash offer.
Estimated market value
$233,600
Get a cash offer in 3 minutes
Find out how much your home could sell for in as little as 3 minutes with a no-obligation cash offer.
Estimated market value
$233,600
- Pennsylvania
- Northampton County
- Easton
- 18040
- 673 Rosecliff Dr
Nearby cities
Nearby neighborhoods
Nearby zip codes
Other Easton Topics
