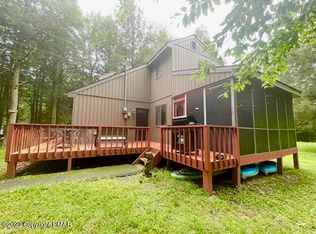
COUNTRY ESTATE - SERENE privacy on 12+ acres, SPACIOUS 3 bedroom, 3 bathroom, well-built CONTEMPORY home, Short Term rental friendly. Home boasts an incredible GREAT Room with SOARING ceilings, Brazilian Cherry HARDWOOD floors and a wall of FRENCH DOORS, a Stone FIREPLACE open-concept to the Kitchen/Dining. The Kitchen, has 42'' Cherry Cabinets, a large mudroom/pantry area, leading to an oversized attached 2-car garage. Above the garage, a huge BONUS/RECREATION ROOM. Brand-NEW carpet on entire second floor. Primary bedroom w/ensuite jetted tub, ceramic tile. Hot tub in the 4-SEASON room. Outside you'll find a 40' x 70' Newish POLE BUILDING, w/electric. assemble. House Generator, outdoor Wood Stove, ESTATE SALE, overall the house is in GREAT condition, Executor has made all the repairs they are willing to do. HOME IS SOLD AS-IS. 2 hours from New York and Philadelphia, LOW TAXES, NO HOA.
Sold for $610,000
$610,000
673 Route 447, Greentown, PA 18426
3beds
3,180sqft
Single Family Residence
Built in 1999
12.56 Acres Lot
$686,700 Zestimate®
$192/sqft
$3,322 Estimated rent
Home value
$686,700
$625,000 - $749,000
$3,322/mo
Zestimate® history
Owner options
List your home for rent
$3,322/mo
Rent Zestimate®
Find your next renter with Zillow Rental Manager. Plus, with online applications, you can quickly screen prospective tenants – for free.
$3,322/mo
Rent Zestimate®
Refinance and save
$4,185/mo
Est. payment
Refinancing to a lower rate could help reduce your monthly payments and save thousands over the life of the loan.
$4,185/mo
Est. payment
Explore your selling options
Work with a Zillow partner agent
Leverage their expertise and Zillow's premium Showcase listings to get your home seen by more buyers.
Get startedList with your own agent
Get your home in front of millions of buyers by listing it on Zillow.
Learn how to do itSell it yourself
Take full control of how buyers see your home on Zillow by listing For Sale by Owner (FSBO).
List your homeWhat's special
Zillow last checked:
Listing updated:
Listed by:
TJ Price 570-856-8176,
MORE Modern Real Estate LLC
Bought with:
C.J. Clover, Jr., RS358100
ERA One Source Realty - Stroudsburg
Source: PMAR,MLS#: PM-110213
Facts & features
Interior
Bedrooms & bathrooms
- Bedrooms: 3
- Bathrooms: 3
- Full bathrooms: 3
Primary bedroom
- Description: En-suite, built in cabinets, new carpet
- Level: Second
- Area: 223.5
- Dimensions: 14.9 x 15
Bedroom 2
- Description: Brand new carpet, large closet
- Level: First
- Area: 136.74
- Dimensions: 15.01 x 9.11
Bedroom 3
- Description: Brand new carpet, custom headboard
- Level: Second
- Area: 96.28
- Dimensions: 11.6 x 8.3
Primary bathroom
- Description: Jetted tub, double sinks, tile
- Level: Second
- Area: 84.63
- Dimensions: 9.3 x 9.1
Bathroom 2
- Description: Renovated Full bath w/tub
- Level: First
- Area: 73.79
- Dimensions: 8.1 x 9.11
Bathroom 3
- Description: Shower, tile
- Level: Second
- Area: 42.33
- Dimensions: 5.1 x 8.3
Bonus room
- Description: Huge Bonus Room
- Level: Second
- Area: 766.5
- Dimensions: 35 x 21.9
Dining room
- Description: Brazilian Cherry Floors Open to Kitchen
- Level: First
- Area: 215.6
- Dimensions: 19.6 x 11
Other
- Description: Bright windows, hot tub
- Level: First
- Area: 182.71
- Dimensions: 15.1 x 12.1
Kitchen
- Description: Cherry Cabinets, Tile floor
- Level: First
- Area: 163.9
- Dimensions: 14.9 x 11
Living room
- Description: Brazilian Cherry Floors
- Level: First
- Area: 426.15
- Dimensions: 22.3 x 19.11
Other
- Description: Pantry/Mudroom off garage
- Level: First
- Area: 135.3
- Dimensions: 12.3 x 11
Heating
- Baseboard, Oil
Cooling
- Ceiling Fan(s)
Appliances
- Included: Electric Oven, Electric Range, Refrigerator, Water Heater, Dishwasher, Microwave
- Laundry: Electric Dryer Hookup, Washer Hookup
Features
- Pantry, Eat-in Kitchen, Kitchen Island, Cathedral Ceiling(s), Walk-In Closet(s)
- Flooring: Carpet, Tile, Wood
- Windows: Screens
- Basement: Full,Exterior Entry,Unfinished,Concrete
- Has fireplace: Yes
- Fireplace features: Living Room, Gas
- Common walls with other units/homes: No Common Walls
Interior area
- Total structure area: 4,626
- Total interior livable area: 3,180 sqft
- Finished area above ground: 3,180
- Finished area below ground: 0
Property
Parking
- Total spaces: 2
- Parking features: Garage - Attached
- Attached garage spaces: 2
Features
- Stories: 2
- Patio & porch: Deck
- Has private pool: Yes
- Pool features: In Ground
- Has spa: Yes
- Spa features: Above Ground
Lot
- Size: 12.56 Acres
- Features: Level, Wooded, Not In Development
Details
- Additional structures: Barn(s), Storage
- Parcel number: 154.000105.001 109647
- Zoning description: Residential
Construction
Type & style
- Home type: SingleFamily
- Architectural style: Colonial,Contemporary,Country,Craftsman
- Property subtype: Single Family Residence
Materials
- Vinyl Siding
- Roof: Fiberglass
Condition
- Year built: 1999
Utilities & green energy
- Electric: 200+ Amp Service
- Sewer: Septic Tank
- Water: Well
Community & HOA
Community
- Subdivision: None
HOA
- Has HOA: No
Location
- Region: Greentown
Financial & listing details
- Price per square foot: $192/sqft
- Annual tax amount: $5,249
- Date on market: 10/14/2023
- Listing terms: Conventional,Assumable
- Road surface type: Paved
Price history
| Date | Event | Price |
|---|---|---|
| 11/21/2023 | Sold | $610,000-0.8%$192/sqft |
Source: PMAR #PM-110213 Report a problem | ||
| 10/14/2023 | Listed for sale | $615,000$193/sqft |
Source: PMAR #PM-110213 Report a problem | ||
Public tax history
Tax history is unavailable.
Neighborhood: 18426
Nearby homes
- $666,8003 bd2 ba2.1k sqft673 Route 447, Canadensis, PA 18325Off Market
- $12,000-- bd-- ba-- sqft18325-4707 4707, Canadensis, PA 18325Off Market
- $12,000-- bd-- ba-- sqft18325-4707 4707, Canadensis, PA 18325Off Market
- $238,5003 bd2 ba1.2k sqft113 Logger Rd, Canadensis, PA 18325Sold
- $13,0002.11 acres665 Route 447, Canadensis, PA 18325Off Market
- $258,2003 bd2 ba1.2k sqft107 Logger Rd, Canadensis, PA 18325Off Market
- $--0.45 acresLogger Rd, Canadensis, PA 18325Off Market
- $292,9003 bd2 ba1.8k sqft115 Logger Rd, Canadensis, PA 18325Off Market
Nearby schools
GreatSchools rating
- 6/10Wallenpaupack South El SchoolGrades: K-5Distance: 4.8 mi
- 6/10Wallenpaupack Area Middle SchoolGrades: 6-8Distance: 15 mi
- 7/10Wallenpaupack Area High SchoolGrades: 9-12Distance: 14.8 mi
Get a cash offer in 3 minutes
Find out how much your home could sell for in as little as 3 minutes with a no-obligation cash offer.
Estimated market value
$686,700
Get a cash offer in 3 minutes
Find out how much your home could sell for in as little as 3 minutes with a no-obligation cash offer.
Estimated market value
$686,700
- Pennsylvania
- Pike County
- Canadensis
- 18426
- 673 Route 447
