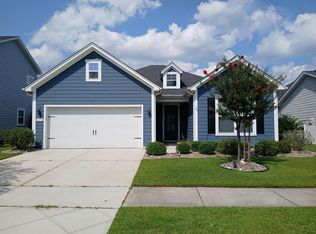
Located in the highly desirable community of Ocean Palms, this beautifully maintained home offers the perfect blend of comfort, style, and convenience. Just minutes from the beach, you'll enjoy an easy golf cart ride to the sun, sand, and surf. Situated on a premium pond-view homesite with rear fencing for added privacy, this exceptional home features a sought-after open-concept floor plan, a covered rear porch, and numerous builder upgrades throughout. At the heart of the home is a chef-inspired kitchen showcasing elegant quartz countertops, abundant cabinetry, stainless steel appliances, an oversized center island, a custom tile backsplash, and a convenient butler's pantry—perfect for entertaining and everyday living. The bright and spacious living areas flow seamlessly to the covered rear porch, creating an ideal setting to relax while overlooking the tranquil backyard. Upon retiring for the evening, the private primary suite is accessed through a custom sliding barn door and features a luxurious ensuite bath with dual vanities and two generous walk-in closets. Ocean Palms offers resort-style amenities, including a community pool and cabanas, while placing you just minutes from shopping, restaurants, schools, world-class medical facilities, and hospitals. With Surfside Beach and the beautiful Atlantic Ocean only a short golf cart ride away, this home truly offers the best of coastal living. Some photos have been virtually staged.
Under contract
$435,000
673 Rycola Circle, Surfside Beach, SC 29575
3beds
1,548sqft
Single Family Residence
Built in 2022
6,098 Square Feet Lot
$426,200 Zestimate®
$281/sqft
$75/mo HOA
What's special
Oversized center islandStainless steel appliancesLuxurious ensuite bathElegant quartz countertopsSought-after open-concept floor planCovered rear porchNumerous builder upgrades throughout
- 54 days
- 85
- 0
Likely to sell faster than
Zillow last checked:
Listing updated:
Listed by:
Mike Hill 703-244-6302,
Grand Strand Homes & Land
Source: CCAR,MLS#: 2618833 Originating MLS: Coastal Carolinas Association of Realtors
Originating MLS: Coastal Carolinas Association of RealtorsFacts & features
Interior
Bedrooms & bathrooms
- Bedrooms: 3
- Bathrooms: 2
- Full bathrooms: 2
Rooms
- Room types: Foyer, Utility Room
Heating
- Central, Electric
Cooling
- Central Air
Appliances
- Included: Dishwasher, Disposal, Microwave, Range, Refrigerator, Dryer, Washer
- Laundry: Washer Hookup
Features
- Tray Ceiling(s), Ceiling Fan(s), Dual Sinks, Linen Closet, Main Level Primary, Split Bedrooms, Separate Shower, Walk-In Closet(s), Window Treatments, Bedroom on Main Level, Breakfast Area, Entrance Foyer, Kitchen Island, Stainless Steel Appliances, Solid Surface Counters
- Flooring: Luxury Vinyl, Luxury VinylPlank
- Doors: Insulated Doors
- Windows: Window Treatments
Interior area
- Total structure area: 2,064
- Total interior livable area: 1,548 sqft
Property
Parking
- Total spaces: 4
- Parking features: Attached, Garage, Two Car Garage, Garage Door Opener
- Attached garage spaces: 2
Features
- Levels: One
- Stories: 1
- Patio & porch: Rear Porch, Patio
- Exterior features: Fence, Sprinkler/Irrigation, Porch, Patio
- Pool features: Community, Outdoor Pool
- Has view: Yes
- View description: Lake
- Has water view: Yes
- Water view: Lake
Lot
- Size: 6,098 Square Feet
- Features: Outside City Limits, Rectangular, Rectangular Lot
Details
- Additional parcels included: ,
- Parcel number: 45916020086
- Zoning: Res
- Special conditions: None
Construction
Type & style
- Home type: SingleFamily
- Architectural style: Traditional
- Property subtype: Single Family Residence
Materials
- Vinyl Siding
- Foundation: Slab
Condition
- Resale
- Year built: 2022
Details
- Builder model: Topsail
Utilities & green energy
- Water: Public
- Utilities for property: Cable Available, Electricity Available, Natural Gas Available, Phone Available, Sewer Available, Underground Utilities, Water Available
Green energy
- Energy efficient items: Doors, Windows
Community & HOA
Community
- Features: Golf Carts OK, Long Term Rental Allowed, Pool
- Security: Smoke Detector(s)
- Subdivision: Ocean Palms
HOA
- Has HOA: Yes
- Amenities included: Owner Allowed Golf Cart
- Services included: Association Management, Common Areas, Legal/Accounting, Pool(s), Trash
- HOA fee: $75 monthly
Location
- Region: Myrtle Beach
Financial & listing details
- Price per square foot: $281/sqft
- Date on market: 7/29/2026
- Listing terms: Cash,Conventional,FHA,VA Loan
- Electric utility on property: Yes
Estimated market value
$426,200
$405,000 - $448,000
$2,077/mo
Price history
| Date | Event | Price |
|---|---|---|
| 8/10/2026 | Contingent | $435,000$281/sqft |
Source:  CCAR #2618833 Report a problem CCAR #2618833 Report a problem | ||
| 7/30/2026 | Listed for sale | $435,000$281/sqft |
Source: CCAR #2618833 Report a problem | ||
Public tax history
Tax history is unavailable.
Monthly payment
Est. payment
Payment breakdown
Explore the cost of this home by adjusting the details. Changes won't be saved.Climate risks
Neighborhood: 29575
Nearby schools
Schools provided by the listing agent
- Elementary: Lakewood Elementary School
- Middle: Socastee Middle School
- High: Socastee High School
Source: CCAR. This data may not be complete. We recommend contacting the local school district to confirm school assignments for this home.

- $426,5003 bd2 ba1.5k sqft673 Rycola Cir LOT 97, Topsail Surfside Beach, SC 29575Off Market
- $335,4003 bd2 ba1.4k sqft556 Circle Dr, Myrtle Beach, SC 29575Off Market
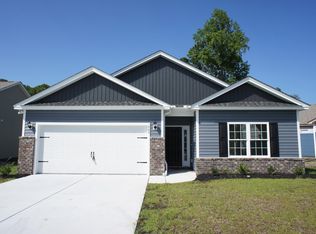
- $410,1003 bd2 ba1.5k sqft663 Rycola Cir LOT 99, Topsail Surfside Beach, SC 29575Off Market

- $329,7003 bd2 ba1.5k sqft558 Circle Dr, Myrtle Beach, SC 29575Off Market
Similar homes
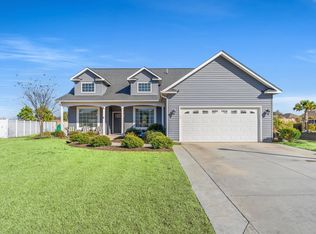
- $425,0003 bd3 ba1.5k sqft246 Lifestyle Court, Surfside Beach, SC 29575For Sale

 MLS ID #2611003, Martina P Staples-Byrne, Realty ONE Group DocksideSouth. CCAR
 - $534,9003 bd2 ba2.2k sqft212 Hull St., Surfside Beach, SC 29575For Sale
 MLS ID #2614775, Jan Sitter, Grand Strand Homes & Land. CCAR
 - $479,9003 bd2 ba1.7k sqft1450 Parish Way, Myrtle Beach, SC 29577For Sale
 MLS ID #2617671, Scott Beech, Beech Realty LLC. CCAR
 - $569,9005 bd3 ba1.6k sqft6001 MH199A South Kings Hwy., Myrtle Beach, SC 29575For Sale
 MLS ID #2616137, Abby M Copeland, Ocean Lakes Properties. CCAR
 - $359,9003 bd2 ba1.3k sqft674 Black Pearl Way, Myrtle Beach, SC 29588For SaleMLS ID #2622549, Abe Safa Sales Team, Century 21 The Harrelson Group. CCAR
- $430,0003 bd2 ba1.9k sqft613 Mirella Loop, Myrtle Beach, SC 29579For SaleMLS ID #2621708, Pivot Properties Team, Keller Williams Innovate South. CCAR
- $509,9003 bd2 ba1.8k sqft2644 Goldfinch Dr., Myrtle Beach, SC 29577For SaleMLS ID #2619296, The Kingsley Team, Keller Williams Innovate South. CCAR
- $417,5004 bd3 ba2.1k sqft336 Empyrean Circle, Myrtle Beach, SC 29588For SaleMLS ID #2622636, Dervilla Bucci, RE/MAX Southern Shores. CCAR
- $399,9004 bd3 ba1.8k sqft2865 Pegasus Place, Myrtle Beach, SC 29577For SaleMLS ID #2620305, Kate F Rushton, BHHS Coastal Real Estate. CCAR
- $409,9003 bd2 ba1.5k sqft2524 Brescia St., Myrtle Beach, SC 29579For SaleMLS ID #2620172, Cisson Team, Real Estate By The Sea. CCAR
- $399,9003 bd2 ba1.9k sqft1346 Tessera Way, Myrtle Beach, SC 29579For SaleMLS ID #2616660, Robert A Fine, The Litchfield Company Real Estate-PrinceCrk. CCAR
- $455,9004 bd3 ba2.2k sqft180 Sago Palm Dr., Myrtle Beach, SC 29579For SaleMLS ID #2621826, Sabena Dayton, Century 21 Palms Realty. CCAR
- $519,0003 bd2 ba1.8k sqft2450 Blue Crane Circle, Myrtle Beach, SC 29577For SaleMLS ID #2612895, Leslie M Perkins, Living South Realty. CCAR
- $375,0004 bd2 ba1.8k sqft4228 Falls Oaks St., Myrtle Beach, SC 29579For SaleMLS ID #2623202, Kandra A Warren, BHGRE Paracle Myrtle Beach. CCAR
- $412,0003 bd2 ba1.9k sqft2070 Santa Maria St., Myrtle Beach, SC 29579For SaleMLS ID #2620181, Amy A Crooks, EXP Realty LLC. CCAR
- $455,0003 bd2 ba2.2k sqft8256 Timber Ridge Rd., Conway, SC 29526For SaleMLS ID #2620312, The Mills Group Team, Century 21 Barefoot Realty. CCAR
- $415,0003 bd2 ba1.5k sqft6041 Campanella St., Myrtle Beach, SC 29577For SaleMLS ID #2618713, The Mills Group Team, Century 21 Barefoot Realty. CCAR
- $415,0003 bd2 ba1.7k sqft264 Calhoun Falls Dr., Myrtle Beach, SC 29579For SaleMLS ID #2613913, Scott Beech, Beech Realty LLC. CCAR
- $649,0005 bd4 ba1.6k sqft6001 - 1793 S Kings Hwy. #1793 Snapper Lane, Myrtle Beach, SC 29575For SaleMLS ID #2617223, Chip Cook, Keller Williams Innovate South. CCAR
- $307,9003 bd2 ba1.6k sqft616 Coquina Bay Dr., Conway, SC 29526For SaleMLS ID #2623347, Sharon Chrzanowski, Realty One Group Dockside Cnwy. CCAR
