This Mocksville gem is refreshed and ready to welcome you in--blending comfort, function, and a sense of community. Enjoy easy access to nearby parks—just a leisurely walk or bike ride away—where you can get in a game of tennis or pickleball, explore nature trails, and breathe the fresh outdoors. The fabulous sunroom creates opportunities for relaxing mornings and lively summer evenings as an ideal space for entertaining, dining, or simply unwinding with a view. Whether you're hosting gatherings or seeking peaceful country charm, this one-of-a-kind-home offers the perfect balance of cozy comfort and practical living. Original hardwood floors, a beautiful masonry fireplace, and more than five attached garage/carport parking spaces—are all perfect for car enthusiasts, hobbyists, or extra storage. A proposed survey is available showing 1.54 acres including the Log Cabin, Woodshed, and Brick Rancher. This property offering is suited for those who value space, charm, and an active lifestyle
Sold for $550,000
$550,000
673 S Salisbury St, Mocksville, NC 27028
5beds
3,061sqft
Stick/Site Built, Residential, Single Family Residence
Built in 1942
3.21 Acres Lot
$569,400 Zestimate®
$--/sqft
$2,728 Estimated rent
Home value
$569,400
$467,000 - $695,000
$2,728/mo
Zestimate® history
Owner options
List your home for rent
$2,728/mo
Rent Zestimate®
Find your next renter with Zillow Rental Manager. Plus, with online applications, you can quickly screen prospective tenants – for free.
$2,728/mo
Rent Zestimate®
Refinance and save
$3,337/mo
Est. payment
Refinancing to a lower rate could help reduce your monthly payments and save thousands over the life of the loan.
$3,337/mo
Est. payment
Explore your selling options
Work with a Zillow partner agent
Leverage their expertise and Zillow's premium Showcase listings to get your home seen by more buyers.
Get startedList with your own agent
Get your home in front of millions of buyers by listing it on Zillow.
Learn how to do itSell it yourself
Take full control of how buyers see your home on Zillow by listing For Sale by Owner (FSBO).
List your homeWhat's special
Zillow last checked:
Listing updated:
Listed by:
Amanda Cranfill 336-462-3823,
Hillsdale Real Estate Group,
Ellen Grubb 336-940-7692,
Hillsdale Real Estate Group
Bought with:
Renee Herring, 285748
Reign Realty Group LLC
Source: Triad MLS,MLS#: 1177751 Originating MLS: Winston-Salem
Originating MLS: Winston-SalemFacts & features
Interior
Bedrooms & bathrooms
- Bedrooms: 5
- Bathrooms: 4
- Full bathrooms: 4
- Main level bathrooms: 8
Primary bedroom
- Level: Main
- Dimensions: 14 x 9.42
Bedroom 2
- Level: Main
- Dimensions: 17.08 x 9.58
Bedroom 3
- Level: Main
- Dimensions: 17.08 x 14.08
Bedroom 4
- Level: Main
- Dimensions: 13.33 x 9.42
Dining room
- Level: Main
- Dimensions: 17.42 x 13.08
Dining room
- Level: Other
- Dimensions: 17.67 x 15.17
Entry
- Level: Main
- Dimensions: 13.25 x 13.08
Great room
- Level: Other
- Dimensions: 24.83 x 17
Kitchen
- Level: Main
- Dimensions: 13.42 x 13.5
Laundry
- Level: Main
- Dimensions: 13.33 x 7.75
Living room
- Level: Main
- Dimensions: 24.08 x 15.08
Other
- Level: Other
- Dimensions: 20.17 x 17.33
Sunroom
- Level: Main
- Dimensions: 27.58 x 15.42
Heating
- Fireplace(s), Heat Pump, Electric
Cooling
- Central Air
Appliances
- Included: Dishwasher, Disposal, Free-Standing Range, Electric Water Heater
- Laundry: 2nd Dryer Connection, 2nd Washer Connection, Dryer Connection, Main Level, Washer Hookup
Features
- Great Room, Guest Quarters, Built-in Features, Ceiling Fan(s), Dead Bolt(s), Soaking Tub, Pantry, See Remarks, Separate Shower
- Flooring: Carpet, Tile, Vinyl, Wood
- Basement: Unfinished, Basement, Cellar
- Attic: Permanent Stairs
- Number of fireplaces: 1
- Fireplace features: Living Room
Interior area
- Total structure area: 3,716
- Total interior livable area: 3,061 sqft
- Finished area above ground: 3,061
Property
Parking
- Total spaces: 5
- Parking features: Carport, Garage, Circular Driveway, Driveway, Garage Door Opener, Attached Carport, Attached
- Attached garage spaces: 5
- Has carport: Yes
- Has uncovered spaces: Yes
Accessibility
- Accessibility features: Bath Grab Bars
Features
- Levels: One
- Stories: 1
- Patio & porch: Porch
- Exterior features: Veranda/Breezeway
- Pool features: None
- Fencing: None
Lot
- Size: 3.21 Acres
- Features: City Lot, Level, Not in Flood Zone, Flat
Details
- Additional structures: Storage
- Parcel number: J4050E0009
- Zoning: Residential
- Special conditions: Owner Sale
Construction
Type & style
- Home type: SingleFamily
- Architectural style: Ranch
- Property subtype: Stick/Site Built, Residential, Single Family Residence
Materials
- Brick, Vinyl Siding
Condition
- Year built: 1942
Utilities & green energy
- Sewer: Septic Tank
- Water: Public
Community & HOA
Community
- Security: Smoke Detector(s)
HOA
- Has HOA: No
Location
- Region: Mocksville
Financial & listing details
- Tax assessed value: $446,750
- Annual tax amount: $4,749
- Date on market: 4/17/2025
- Cumulative days on market: 22 days
- Listing agreement: Exclusive Right To Sell
- Listing terms: Cash,Conventional,Fannie Mae,FHA,NC Housing,USDA Loan,VA Loan
Price history
| Date | Event | Price |
|---|---|---|
| 6/28/2025 | Listing removed | $2,200$1/sqft |
Source: Zillow Rentals Report a problem | ||
| 6/7/2025 | Listed for rent | $2,200+57.1%$1/sqft |
Source: Zillow Rentals Report a problem | ||
| 6/2/2025 | Sold | $550,000+15.8% |
Source:  Triad MLS #1177751 Report a problem Triad MLS #1177751 Report a problem | ||
| 5/10/2025 | Pending sale | $475,000 |
Source: Triad MLS #1177751 Report a problem | ||
| 4/17/2025 | Listed for sale | $475,000+5.6% |
Source: Triad MLS #1177751 Report a problem | ||
| 3/12/2025 | Listing removed | $450,000-43.8% |
Source: Triad MLS #1162103 Report a problem | ||
| 1/26/2025 | Pending sale | $800,000+77.8% |
Source: Triad MLS #1161854 Report a problem | ||
| 11/4/2024 | Price change | $450,000-43.8% |
Source: Triad MLS #1162103 Report a problem | ||
| 11/1/2024 | Listed for sale | $800,000 |
Source: Triad MLS #1161854 Report a problem | ||
| 1/29/2020 | Listing removed | $1,400 |
Source: Howard Realty & Insurance, Inc #947723 Report a problem | ||
| 8/29/2019 | Listed for rent | $1,400 |
Source: Howard Realty & Insurance, Inc #947723 Report a problem | ||
Public tax history
| Year | Property taxes | Tax assessment |
|---|---|---|
| 2025 | $4,718 -0.6% | $482,150 +7.9% |
| 2024 | $4,749 | $446,750 |
| 2023 | $4,749 -0.5% | $446,750 |
| 2022 | $4,771 +0.5% | $446,750 |
| 2021 | $4,749 +1.9% | $446,750 +2.4% |
| 2020 | $4,661 -99% | $436,440 |
| 2019 | $466,118 +9900% | $436,440 |
| 2018 | $4,661 +2.9% | $436,440 |
| 2017 | $4,532 | $436,440 +1.9% |
| 2016 | $4,532 | $428,310 |
| 2015 | $4,532 | $428,310 |
| 2014 | $4,532 +11.4% | $428,310 |
| 2013 | $4,069 | $428,310 -7.2% |
| 2011 | -- | $461,360 +62.2% |
| 2010 | -- | $284,410 +209.3% |
| 2009 | -- | $91,940 |
Find assessor info on the county website
Neighborhood: 27028
Nearby homes
- $79,700-- bd-- ba-- sqft673 S Salisbury St, Mocksville, NC 27028Off Market
- $210,0002 bd1 ba1.9k sqft691 S Salisbury St, Mocksville, NC 27028Off Market
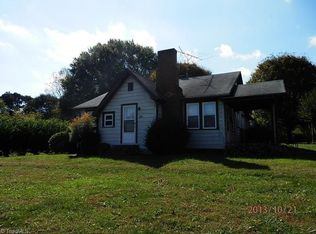
- $36,500-- bd-- ba-- sqft699 S Salisbury St, Mocksville, NC 27028Off Market
- $251,5003 bd2 ba1.6k sqft649 S Salisbury St, Mocksville, NC 27028Sold
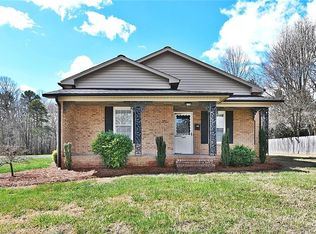
- $236,8003 bd2 ba1k sqft670 S Salisbury St, Mocksville, NC 27028Off Market
- $148,3002 bd1 ba1k sqft666 S Salisbury St, Mocksville, NC 27028Off Market
- $187,2002 bd1 ba1k sqft678 S Salisbury St, Mocksville, NC 27028Off Market
- $279,9003 bd2 ba1.7k sqft701 S Salisbury St, Mocksville, NC 27028Off Market
Nearby schools
GreatSchools rating
- 6/10Mocksville ElementaryGrades: PK-5Distance: 1.5 mi
- 3/10South Davie MiddleGrades: 6-8Distance: 0.2 mi
- 8/10Davie County Early College HighGrades: 9-12Distance: 1.2 mi
Schools provided by the listing agent
- Elementary: Mocksville
- Middle: South Davie
- High: Davie County
Source: Triad MLS. This data may not be complete. We recommend contacting the local school district to confirm school assignments for this home.
Get a cash offer in 3 minutes
Find out how much your home could sell for in as little as 3 minutes with a no-obligation cash offer.
Estimated market value
$569,400
Get a cash offer in 3 minutes
Find out how much your home could sell for in as little as 3 minutes with a no-obligation cash offer.
Estimated market value
$569,400
- North Carolina
- Davie County
- Mocksville
- 27028
- 673 S Salisbury St
Nearby cities
Nearby neighborhoods
Nearby zip codes
Other Mocksville Topics
