Skip main navigation
Sold
  • $549,000

    673 SE Heathcliff Ln, Hillsboro, OR 97123

    5beds
    2,984sqft
    Residential, Single Family Residence
    Built in 1910
    5,227 Square Feet Lot
    $553,200 Zestimate®
    $184/sqft
    $4,198 Estimated rent

    Home value

    $553,200

    $520,000 - $586,000

    $4,198/mo

    Zestimate® history
    Loading
    Loading...

    Owner options

    List your home for rent

    $4,198/mo

    Rent Zestimate®

    Find your next renter with Zillow Rental Manager. Plus, with online applications, you can quickly screen prospective tenants – for free.

    Learn more

    $4,198/mo

    Rent Zestimate®

    Refinance and save

    $3,708/mo

    Est. payment

    Refinancing to a lower rate could help reduce your monthly payments and save thousands over the life of the loan.

    See today's rates

    $3,708/mo

    Est. payment

    Explore your selling options

    Work with a Zillow partner agent

    Leverage their expertise and Zillow's premium Showcase listings to get your home seen by more buyers.

    Get started

    List with your own agent

    Get your home in front of millions of buyers by listing it on Zillow.

    Learn how to do it

    Sell it yourself

    Take full control of how buyers see your home on Zillow by listing For Sale by Owner (FSBO).

    List your home

    What's special

    Fenced yardClassic farmhouse sinkAttic space for storageExisting wet bar areaBonus or party roomHigh ceilingsUpstairs bedrooms
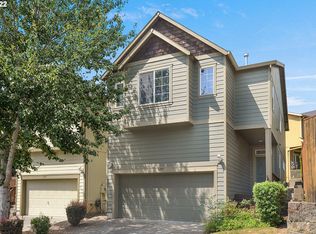
    Step into this beautifully updated 1910 American Foursquare style farmhouse, where timeless character meets modern comfort. The spacious main level features easy care hard surface flooring (bamboo and engineered hardwood), fireplace, high ceilings, and spacious open floor plan designed for both entertaining and everyday living. The large kitchen is a true highlight with newer cabinetry, granite countertops, newer stainless-steel appliances, and a classic farmhouse sink. The adjacent dining room and eating nook each open to the expansive (50 yr) composite deck overlooking the fenced yard. There is a pre-wired "hot tub" ready deck/area in the backyard. The main-level primary suite offers convenience and privacy and features a balcony deck, walk-in plus 2 additional closets and ensuite bath. Four additional upstairs bedrooms provide plenty of space for family, guests, and maybe a 2nd home office. The expansive lower level offers endless possibilities - a bonus or party room, plus a home office or media room, a full bathroom with shower, also enjoy the existing wet bar area with sink, counters/cabinets, and refrigerator. Don't miss the nearly 800 sf of accessible unfinished attic space for storage or future living space. Thoughtful updates throughout preserve the home’s vintage charm while adding modern functionality with a newer “smart” Rheem “eco net” water heater, newer appliances, double pane windows/sliders, and fresh interior paint. Sited in a beautifully maintained neighborhood, on a cul-de-sac with level fenced yard, fruit trees, other edible plants, garden boxes, large driveway and covered area / carport. Conveniently located just minutes from Downtown Hillsboro, OHSU Hillsboro hospital, transit/light rail, Shute Park, Jackson Bottom Wetlands Preserve, and the high-tech corridor this one-of-a-kind property combines charm, space, and location in one perfect package! [Home Energy Score = 1. HES Report at https://rpt.greenbuildingregistry.com/hes/OR10241792]

    Zillow last checked:

    Listing updated:

    Listed by:

    Beth Earnest 503-330-7400,

    Earnest Real Estate,

    Kara Dale-Sonners 503-330-7401,

    Earnest Real Estate

    Bought with:

    Bradley Mulliner, 201206857

    MORE Realty

    Source: RMLS (OR),MLS#: 425307793MLS Logo

    Facts & features

    Interior

    Bedrooms & bathrooms
    • Bedrooms: 5
    • Bathrooms: 3
    • Full bathrooms: 3
    • Main level bathrooms: 1
    Rooms
    • Room types: Den, Utility Room, Storage, Bedroom 2, Bedroom 3, Dining Room, Family Room, Kitchen, Living Room, Primary Bedroom
    Primary bedroom
    • Features: Balcony, Bathroom, Ceiling Fan, Sliding Doors, Closet, Engineered Hardwood, Walkin Closet
    • Level: Main
    • Area: 280
    • Dimensions: 20 x 14
    Bedroom 2
    • Features: Ceiling Fan, Wallto Wall Carpet
    • Level: Upper
    • Area: 180
    • Dimensions: 15 x 12
    Bedroom 3
    • Features: Ceiling Fan, Wallto Wall Carpet
    • Level: Upper
    • Area: 130
    • Dimensions: 13 x 10
    Dining room
    • Features: Deck, Sliding Doors, Engineered Hardwood
    • Level: Main
    • Area: 168
    • Dimensions: 14 x 12
    Family room
    • Features: Bathroom, Vinyl Floor, Wet Bar
    • Level: Lower
    • Area: 351
    • Dimensions: 27 x 13
    Kitchen
    • Features: Deck, Island, Nook, Engineered Hardwood, Free Standing Refrigerator
    • Level: Main
    • Area: 285
    • Width: 15
    Living room
    • Features: Ceiling Fan, Fireplace, Bamboo Floor
    • Level: Main
    • Area: 378
    • Dimensions: 27 x 14
    Heating
    • Forced Air, Fireplace(s)
    Appliances
    • Included: Dishwasher, Free-Standing Range, Free-Standing Refrigerator, Washer/Dryer, Electric Water Heater, ENERGY STAR Qualified Water Heater
    • Laundry: Laundry Room
    Features
    • Ceiling Fan(s), Granite, High Ceilings, High Speed Internet, Bathroom, Wet Bar, Kitchen Island, Nook, Balcony, Closet, Walk-In Closet(s)
    • Flooring: Engineered Hardwood, Tile, Vinyl, Wall to Wall Carpet, Wood, Bamboo
    • Doors: Sliding Doors
    • Windows: Double Pane Windows, Vinyl Frames
    • Basement: Finished
    • Number of fireplaces: 1
    • Fireplace features: Wood Burning
    Interior area
    • Total structure area: 2,984
    • Total interior livable area: 2,984 sqft

    Property

    Parking
    • Parking features: Driveway, On Street, Carport
    • Has carport: Yes
    • Has uncovered spaces: Yes
    Features
    • Stories: 2
    • Patio & porch: Covered Patio, Deck, Patio, Porch
    • Exterior features: Garden, Raised Beds, Yard, Balcony
    • Fencing: Fenced
    Lot
    • Size: 5,227 Square Feet
    • Dimensions: level over 5200 sf
    • Features: Cul-De-Sac, Level, SqFt 5000 to 6999
    Details
    • Additional structures: ToolShed
    • Parcel number: R2127049

    Construction

    Type & style
    • Home type: SingleFamily
    • Architectural style: Four Square,Prairie
    • Property subtype: Residential, Single Family Residence
    Materials
    • Vinyl Siding
    • Foundation: Slab
    • Roof: Composition
    Condition
    • Resale
    • New construction: No
    • Year built: 1910

    Utilities & green energy

    • Gas: Gas
    • Sewer: Public Sewer
    • Water: Public
    • Utilities for property: Cable Connected

    Community & HOA

    HOA
    • Has HOA: Yes
    • Amenities included: Commons, Front Yard Landscaping
    • HOA fee: $344 quarterly
    Location
    • Region: Hillsboro

    Financial & listing details

    • Price per square foot: $184/sqft
    • Tax assessed value: $512,850
    • Annual tax amount: $4,262
    • Date on market: 9/23/2025
    • Cumulative days on market: 43 days
    • Listing terms: Cash,Conventional,FHA,VA Loan
    • Road surface type: Paved

    Price history

    DateEventPrice
    11/26/2025Sold$549,000$184/sqft
    Source: RMLS (OR) #425307793 Report a problem
    11/7/2025Pending sale$549,000$184/sqft
    Source: RMLS (OR) #425307793 Report a problem
    9/24/2025Listed for sale$549,000+35.6%$184/sqft
    Source: RMLS (OR) #425307793 Report a problem
    8/22/2018Sold$405,000+1.5%$136/sqft
    Source: RMLS (OR) #18279853 Report a problem
    7/22/2018Pending sale$399,000$134/sqft
    Source: eXp Realty KF #18279853 Report a problem
    6/28/2018Listed for sale$399,000+85.6%$134/sqft
    Source: eXp Realty KF #18279853 Report a problem
    5/16/2014Sold$215,000-2.2%$72/sqft
    Source: RMLS (OR) #14138701 Report a problem
    5/5/2014Pending sale$219,900$74/sqft
    Source: Beaverton - Sunset Corridor Office #14138701 Report a problem
    2/3/2014Listed for sale$219,900$74/sqft
    Source: John L Scott Report a problem

    Public tax history

    YearProperty taxesTax assessment
    2025$4,262 +0.4%$259,800 +3%
    2024$4,247 +2.9%$252,240 +3%
    2023$4,126 +2.8%$244,900 +3%
    2022$4,014 +2.1%$237,770
    2021$3,933 +2.2%--
    2020$3,849 +3%$224,130 +3%
    2019$3,738 +19.3%$217,610 -7%
    2018$3,134 $233,950 +30.2%
    2017$3,134 +6.7%$179,680 +3%
    2016$2,938 $174,450 +3%
    2015$2,938 +4.2%$169,370 +3%
    2014$2,820 +2.8%$164,440 +3%
    2013$2,743 +3.2%$159,660 +3%
    2012$2,658 +3.8%$155,010 -18.5%
    2011$2,562 +1.3%$190,310 -6.6%
    2010$2,529 +3.6%$203,730 -5.9%
    2009$2,442 +5.8%$216,490 -9.2%
    2008$2,308 +0.4%$238,320 -3%
    2007$2,298 +18.7%$245,600 +10.3%
    2006$1,935 -0.2%$222,710 +22.2%
    2005$1,940 +19%$182,260 +6.9%
    2004$1,630 $170,480
    Find assessor info on the county website

    Neighborhood: 97123

    Nearby schools

    GreatSchools rating
    Schools provided by the listing agent
    • Elementary: Mckinney
    • Middle: Evergreen
    • High: Glencoe

    Source: RMLS (OR). This data may not be complete. We recommend contacting the local school district to confirm school assignments for this home.

    Get a cash offer in 3 minutes
    Find out how much your home could sell for in as little as 3 minutes with a no-obligation cash offer.
    Estimated market value
    $553,200
    Get a cash offer in 3 minutes
    Find out how much your home could sell for in as little as 3 minutes with a no-obligation cash offer.
    Estimated market value
    $553,200