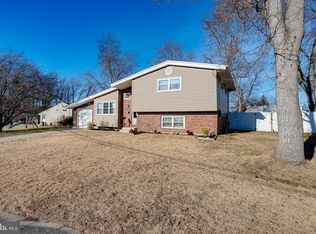
All the comforts of home! Best describes this well built, maintained and adorable three-four bedrooms, 1.5 bath California Split Level home; located in the family friendly desirable Centre City Community of Mantua Township. Once you step inside your search will be over. The property is nestled on a large lot (92x120), with the roof replaced with-in 10yrs, vinyl siding & heating & central air systems were all updated with a newer vinyl fence installed with-in past five years. This home is spacious and ready for your family to call home. The vinyl sided & brick front, and the well-kept surrounding homes will make a great first impression. The kitchen features an abundance cabinetry and countertop space, newer flooring with all kitchen appliances included. Additional rooms on this level include a spacious living room, a cozy dining room directly off of the kitchen, with a large family room addition. There is a lower-level with an additional spacious family room/great room, an office/4th bedroom (you decide) half bath and laundry area. The upper-level features three-bedroom and hall bath. The homes exterior has been beautifully maintained, all on a landscaped setting with great curb appeal. Your family will enjoy all the spaciousness this home has to offer. The backyard area will be the focal point for all your future barbeques and family gatherings. The only thing missing is a pool. With the property’s great views in the serene setting of Centre City, you’ll know immediately this is your new home. Additional amenities include a garage, shed and much more. The property is close to everything and everywhere, schools, major highways (Rt. 55, 295 and 322), shopping centers, Rowan University, Philadelphia & Delaware with shore points only one hour away. With one of the best school districts (The Clearview Regional); low taxes and the best kept secret development in Mantua Township, you can't go wrong. Don't take my word for it come see for yourself. The home is a must see!! Make sure you include this beautiful home on your tour, it’s the affordable dream. Bring your deposit check! This homes in Mantua Township won’t last long. If you're a first-time home buyer ask about the New Home Seeker Grant program. With a middle credit score you could quality for a grant of $10K that will cover most of the closing cost and down payment. This home is the real deal! Truly a Magnificent Home, SHOW & SELL!
Sold for $350,000
$350,000
673 Sacramento Dr, Mantua, NJ 08051
3beds
1,845sqft
Single Family Residence
Built in 1958
0.25 Acres Lot
$371,000 Zestimate®
$190/sqft
$2,845 Estimated rent
Home value
$371,000
$334,000 - $412,000
$2,845/mo
Zestimate® history
Owner options
List your home for rent
$2,845/mo
Rent Zestimate®
Find your next renter with Zillow Rental Manager. Plus, with online applications, you can quickly screen prospective tenants – for free.
$2,845/mo
Rent Zestimate®
Refinance and save
$2,542/mo
Est. payment
Refinancing to a lower rate could help reduce your monthly payments and save thousands over the life of the loan.
$2,542/mo
Est. payment
Explore your selling options
Work with a Zillow partner agent
Leverage their expertise and Zillow's premium Showcase listings to get your home seen by more buyers.
Get startedList with your own agent
Get your home in front of millions of buyers by listing it on Zillow.
Learn how to do itSell it yourself
Take full control of how buyers see your home on Zillow by listing For Sale by Owner (FSBO).
List your homeWhat's special
Large family room additionGreat curb appealHall bathCozy dining roomLarge lotNewer flooringNewer vinyl fence
Zillow last checked:
Listing updated:
Listed by:
Joseph Schwarzman 609-617-6064,
Premier Real Estate Corp.
Bought with:
Tim Scepansky, RS339671
Keller Williams Real Estate - Media
Source: Bright MLS,MLS#: NJGL2051402
Facts & features
Interior
Bedrooms & bathrooms
- Bedrooms: 3
- Bathrooms: 2
- Full bathrooms: 1
- 1/2 bathrooms: 1
Rooms
- Room types: Living Room, Dining Room, Primary Bedroom, Bedroom 2, Bedroom 3, Kitchen, Family Room, Great Room, Laundry, Office
Primary bedroom
- Level: Upper
- Area: 154 Square Feet
- Dimensions: 11 x 14
Bedroom 2
- Level: Upper
- Area: 121 Square Feet
- Dimensions: 11 x 11
Bedroom 3
- Level: Upper
- Area: 110 Square Feet
- Dimensions: 10 x 11
Dining room
- Level: Main
- Area: 100 Square Feet
- Dimensions: 10 x 10
Family room
- Level: Main
- Area: 216 Square Feet
- Dimensions: 12 x 18
Great room
- Level: Lower
- Area: 187 Square Feet
- Dimensions: 11 x 17
Kitchen
- Features: Kitchen - Gas Cooking
- Level: Main
- Area: 150 Square Feet
- Dimensions: 10 x 15
Laundry
- Level: Lower
Living room
- Level: Main
- Area: 228 Square Feet
- Dimensions: 12 x 19
Office
- Level: Lower
- Area: 100 Square Feet
- Dimensions: 10 x 10
Heating
- Forced Air, Natural Gas
Cooling
- Central Air, Electric
Appliances
- Included: Gas Water Heater
- Laundry: Laundry Room
Features
- Has basement: No
- Has fireplace: No
Interior area
- Total structure area: 1,845
- Total interior livable area: 1,845 sqft
- Finished area above ground: 1,845
- Finished area below ground: 0
Property
Parking
- Total spaces: 1
- Parking features: Garage Faces Front, Attached, Driveway, On Street
- Attached garage spaces: 1
- Has uncovered spaces: Yes
Accessibility
- Accessibility features: None
Features
- Levels: Multi/Split,Three
- Stories: 3
- Patio & porch: Deck
- Exterior features: Sidewalks, Street Lights
- Pool features: None
Lot
- Size: 0.25 Acres
- Dimensions: 92.00 x 120.00
Details
- Additional structures: Above Grade, Below Grade
- Parcel number: 100001300008
- Zoning: RES
- Special conditions: Standard
Construction
Type & style
- Home type: SingleFamily
- Property subtype: Single Family Residence
Materials
- Frame
- Foundation: Crawl Space
- Roof: Architectural Shingle
Condition
- Excellent
- New construction: No
- Year built: 1958
Utilities & green energy
- Sewer: Public Sewer
- Water: Public
Community & HOA
Community
- Subdivision: Center City
HOA
- Has HOA: No
Location
- Region: Mantua
- Municipality: MANTUA TWP
Financial & listing details
- Price per square foot: $190/sqft
- Tax assessed value: $282,000
- Annual tax amount: $7,261
- Date on market: 1/10/2025
- Listing agreement: Exclusive Right To Sell
- Listing terms: Cash,Conventional,FHA,VA Loan,USDA Loan
- Ownership: Fee Simple
Price history
| Date | Event | Price |
|---|---|---|
| 4/23/2025 | Sold | $350,000-2.8%$190/sqft |
Source:  Bright MLS #NJGL2051402 Report a problem Bright MLS #NJGL2051402 Report a problem | ||
| 3/22/2025 | Pending sale | $360,000$195/sqft |
Source: Bright MLS #NJGL2051402 Report a problem | ||
| 3/7/2025 | Price change | $360,000-4%$195/sqft |
Source: Bright MLS #NJGL2051402 Report a problem | ||
| 2/26/2025 | Listed for sale | $375,000$203/sqft |
Source: Bright MLS #NJGL2051402 Report a problem | ||
| 2/16/2025 | Pending sale | $375,000$203/sqft |
Source: Bright MLS #NJGL2051402 Report a problem | ||
| 2/4/2025 | Contingent | $375,000$203/sqft |
Source: Bright MLS #NJGL2051402 Report a problem | ||
| 1/10/2025 | Listed for sale | $375,000+240.9%$203/sqft |
Source: Bright MLS #NJGL2051402 Report a problem | ||
| 11/24/1998 | Sold | $110,000$60/sqft |
Source: Public Record Report a problem | ||
Public tax history
| Year | Property taxes | Tax assessment |
|---|---|---|
| 2025 | $6,996 | $282,000 |
| 2024 | $6,996 +0.9% | $282,000 |
| 2023 | $6,935 +13.5% | $282,000 +55.1% |
| 2022 | $6,109 -0.8% | $181,800 |
| 2021 | $6,157 +2.6% | $181,800 |
| 2020 | $5,998 +47.5% | $181,800 |
| 2019 | $4,067 | $181,800 |
| 2018 | $4,067 -29.2% | $181,800 |
| 2017 | $5,748 +2.6% | $181,800 |
| 2016 | $5,600 +3.6% | $181,800 |
| 2015 | $5,404 +8.1% | $181,800 |
| 2014 | $4,998 +2.8% | $181,800 |
| 2013 | $4,863 +12.5% | $181,800 |
| 2012 | $4,324 +3.4% | $181,800 +81.4% |
| 2011 | $4,182 +2.3% | $100,200 |
| 2010 | $4,089 +3% | $100,200 |
| 2009 | $3,970 | $100,200 |
| 2008 | -- | $100,200 |
| 2007 | -- | $100,200 |
| 2006 | -- | $100,200 +7.2% |
| 2005 | -- | $93,500 |
| 2004 | -- | $93,500 |
| 2003 | -- | $93,500 |
| 2002 | -- | $93,500 +3.7% |
| 2001 | -- | $90,200 |
Find assessor info on the county website
Neighborhood: 08051
Nearby homes
- $335,500-- bd-- ba1.3k sqft675 Sacramento Dr, Mantua, NJ 08051Off Market
- $397,9004 bd2 ba1.4k sqft179 Phoenix Ave, Mantua, NJ 08051Off Market

- $326,9003 bd2 ba1.4k sqft180 Sacramento Ct, Mantua, NJ 08051Sold
- $336,800-- bd-- ba1.3k sqft181 Phoenix Ave, Mantua, NJ 08051Off Market
- $287,5003 bd2 ba990 sqft668 Sacramento Dr, Mantua, NJ 08051Sold
- $362,000-- bd-- ba1.3k sqft183 Phoenix Ave, Mantua, NJ 08051Off Market
- $374,5003 bd2 ba1.8k sqft670 Sacramento Dr, Mantua, NJ 08051Off Market
- $319,8003 bd1 ba1k sqft666 Sacramento Dr, Mantua, NJ 08051Off Market
Nearby schools
GreatSchools rating
- 7/10Centre City Elementary SchoolGrades: 1-3Distance: 0.7 mi
- 6/10Clearview Regional Middle SchoolGrades: 7-8Distance: 1.8 mi
- 8/10Clearview Regional High SchoolGrades: 9-12Distance: 2 mi
Schools provided by the listing agent
- Middle: Clearview Regional M.s.
- High: Clearview Regional H.s.
- District: Clearview Regional Schools
Source: Bright MLS. This data may not be complete. We recommend contacting the local school district to confirm school assignments for this home.
Get a cash offer in 3 minutes
Find out how much your home could sell for in as little as 3 minutes with a no-obligation cash offer.
Estimated market value
$371,000
Get a cash offer in 3 minutes
Find out how much your home could sell for in as little as 3 minutes with a no-obligation cash offer.
Estimated market value
$371,000
- New Jersey
- Gloucester County
- Mantua
- 08051
- 673 Sacramento Dr
Nearby cities
Nearby zip codes
Other Mantua Topics
