Skip main navigation
Sold for $467,000
  • $467,000

    673 Salt Lick Ln, Appomattox, VA 24522

    3beds
    1,978sqft
    Single Family Residence
    Built in 2010
    25.86 Acres Lot
    $647,600 Zestimate®
    $236/sqft
    $2,374 Estimated rent

    Home value

    $647,600

    $576,000 - $719,000

    $2,374/mo

    Zestimate® history
    Loading
    Loading...

    Owner options

    List your home for rent

    $2,374/mo

    Rent Zestimate®

    Find your next renter with Zillow Rental Manager. Plus, with online applications, you can quickly screen prospective tenants – for free.

    Learn more

    $2,374/mo

    Rent Zestimate®

    Refinance and save

    $2,716/mo

    Est. payment

    Refinancing to a lower rate could help reduce your monthly payments and save thousands over the life of the loan.

    See today's rates

    $2,716/mo

    Est. payment

    Explore your selling options

    Work with a Zillow partner agent

    Leverage their expertise and Zillow's premium Showcase listings to get your home seen by more buyers.

    Get started

    List with your own agent

    Get your home in front of millions of buyers by listing it on Zillow.

    Learn how to do it

    Sell it yourself

    Take full control of how buyers see your home on Zillow by listing For Sale by Owner (FSBO).

    List your home

    What's special

    Gorgeous propertyGreat kitchenAmazing viewsTall ceilings
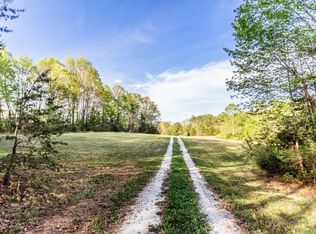
    Welcome to 673 Salt Lick Lane a Homesteader's Paradise between the Surrender Grounds of Appomattox and Buckingham off hwy24. Minutes from Hwy60. Gorgeous property with amazing views, 3 Detached buildings , concrete floors in each. 80X40 with a second floor providing another 40x40 stand up floored space. A 40x30 building with cat walk floored space above and a 30x24 garage/workshop The house provides 3 bedrooms that could be built into 4, decking all the way around, great kitchen open to the den and dining room. The basement provides poured concrete walls, exterior and interior access, tall ceilings, whole house generator. If you like space and views - you have just got to see this property. By appointment only

    Zillow last checked:

    Listing updated:

    Listed by:

    Tammi Moore 434-665-1457 tammi@tammimoore.com,

    TMoore Real Estate Group LLC,

    Charlie Watts 434-942-0840,

    Watts Auction Realty Appra Inc

    Bought with:

    Jena Simpson, 0225077284

    Long & Foster-Forest

    Source: LMLS,MLS#: 350664MLS LogoOriginating MLS: Lynchburg Board of Realtors

    Facts & features

    Interior

    Bedrooms & bathrooms
    • Bedrooms: 3
    • Bathrooms: 3
    • Full bathrooms: 2
    • 1/2 bathrooms: 1
    Primary bedroom
    • Level: First
    • Area: 120
    • Dimensions: 12 x 10
    Bedroom
    • Dimensions: 0 x 0
    Bedroom 2
    • Level: First
    • Area: 120
    • Dimensions: 12 x 10
    Bedroom 3
    • Level: Second
    • Area: 688
    • Dimensions: 43 x 16
    Bedroom 4
    • Area: 0
    • Dimensions: 0 x 0
    Bedroom 5
    • Area: 0
    • Dimensions: 0 x 0
    Dining room
    • Level: First
    • Area: 112
    • Dimensions: 16 x 7
    Family room
    • Area: 0
    • Dimensions: 0 x 0
    Great room
    • Area: 0
    • Dimensions: 0 x 0
    Kitchen
    • Level: First
    • Area: 225
    • Dimensions: 15 x 15
    Living room
    • Level: First
    • Area: 156
    • Dimensions: 13 x 12
    Office
    • Area: 0
    • Dimensions: 0 x 0
    Heating
    • Heat Pump, Wood Stove
    Cooling
    • Heat Pump
    Appliances
    • Included: Dishwasher, Microwave, Gas Range, Refrigerator, Electric Water Heater
    • Laundry: Dryer Hookup, Laundry Room, Main Level, Washer Hookup
    Features
    • Ceiling Fan(s), Drywall, Main Level Bedroom
    • Flooring: Carpet, Laminate, Vinyl Plank
    • Basement: Exterior Entry,Full,Interior Entry
    • Attic: Scuttle
    Interior area
    • Total structure area: 1,978
    • Total interior livable area: 1,978 sqft
    • Finished area above ground: 1,978
    • Finished area below ground: 0

    Property

    Parking
    • Total spaces: 3
    • Parking features: Off Street
    • Garage spaces: 3
    Features
    • Levels: One and One Half,Two,Multi/Split
    • Exterior features: Garden
    • Fencing: Fenced
    • Has view: Yes
    • View description: Mountain(s), Water
    • Has water view: Yes
    • Water view: Water
    Lot
    • Size: 25.86 Acres
    • Features: Secluded
    Details
    • Additional structures: Storage, Tractor Shed, Workshop
    • Parcel number: 5512
    • Zoning: R-1
    • Special conditions: Auction,Farm (Possible)

    Construction

    Type & style
    • Home type: SingleFamily
    • Architectural style: Cape Cod
    • Property subtype: Single Family Residence
    Materials
    • Vinyl Siding
    • Roof: Shingle
    Condition
    • Year built: 2010

    Utilities & green energy

    • Electric: Southside Elec CoOp
    • Sewer: Septic Tank
    • Water: Well

    Community & neighborhood

    Location
    • Region: Appomattox

    Price history

    DateEventPrice
    4/25/2024Sold$467,000-6.6%$236/sqft
    Source: LMLS #350664 Report a problem
    4/9/2024Price change$499,900-8.9%$253/sqft
    Source: South Central AOR VA #52423 Report a problem
    4/5/2024Price change$549,000-5.2%$278/sqft
    Source: South Central AOR VA #52423 Report a problem
    4/3/2024Price change$579,000-10.9%$293/sqft
    Source: South Central AOR VA #52423 Report a problem
    2/28/2024Listed for sale$650,000$329/sqft
    Source: South Central AOR VA #52423 Report a problem

    Public tax history

    YearProperty taxesTax assessment
    2025$2,272 $360,600
    2024$2,272 $360,600
    2023$2,272 $360,600
    2022$2,272 $360,600
    2021$2,272 $360,600
    2020$2,272 $360,600 +1.1%
    2019-- $356,700
    2018-- $356,700
    2017-- $356,700 +14%
    2016-- $313,000 +2.6%
    2014-- $305,000 +18.7%
    2013-- $256,900

    Find assessor info on the county website

    Neighborhood: 24522

    Nearby schools

    GreatSchools rating
    Get pre-qualified for a loan
    At Zillow Home Loans, we can pre-qualify you in as little as 5 minutes with no impact to your credit score.

    An equal housing lender. NMLS #10287.