Skip main navigation
Sold for $725,000
  • $725,000

    673 Sedgwick Way, Troy, OH 45373

    5beds
    5,015sqft
    Single Family Residence
    Built in 2006
    0.63 Acres Lot
    $723,200 Zestimate®
    $145/sqft
    $3,176 Estimated rent

    Home value

    $723,200

    $687,000 - $759,000

    $3,176/mo

    Zestimate® history
    Loading
    Loading...

    Owner options

    List your home for rent

    $3,176/mo

    Rent Zestimate®

    Find your next renter with Zillow Rental Manager. Plus, with online applications, you can quickly screen prospective tenants – for free.

    Learn more

    $3,176/mo

    Rent Zestimate®

    Refinance and save

    $4,601/mo

    Est. payment

    Refinancing to a lower rate could help reduce your monthly payments and save thousands over the life of the loan.

    See today's rates

    $4,601/mo

    Est. payment

    Explore your selling options

    Work with a Zillow partner agent

    Leverage their expertise and Zillow's premium Showcase listings to get your home seen by more buyers.

    Get started

    List with your own agent

    Get your home in front of millions of buyers by listing it on Zillow.

    Learn how to do it

    Sell it yourself

    Take full control of how buyers see your home on Zillow by listing For Sale by Owner (FSBO).

    List your home

    What's special

    Picturesque pondCompletely finished lower levelArched open doorwaysGranite countertopsPremium bosch appliancesSpacious updated kitchenAbundant natural light
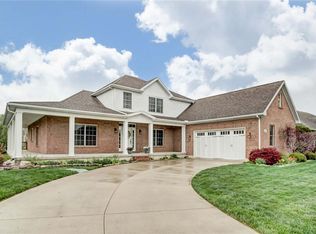
    Welcome to luxury living in the highly sought-after Stonebridge Estates, where space, quality, and location come together beautifully. This fully brick and stone two-story home offers 5 bedrooms, 3.5 baths, and over 5,000 square feet, including a completely finished lower level, along with an oversized 2-car garage (approx. 800 sq ft) with generous storage. Peace of mind comes with major updates already completed, including a new roof, gutters, and skylights (2024) and new HVAC (2023). You will love the craftsmanship and thoughtful design throughout this stunning home, featuring 9' ceilings throughout and a vaulted ceiling in the great room. Canadian Maple hardwood flooring, arched open doorways, abundant natural light, and tasteful modern updates create a warm and inviting feel. The spacious, updated kitchen features granite countertops and premium Bosch appliances. Designed for both everyday living and entertaining, the kitchen opens to the great room, creating a seamless and inviting gathering space. The adjoining sunroom overlooks the beautifully landscaped yard and picturesque pond, offering the perfect place to relax and unwind. The luxurious main-floor primary suite is a true retreat with peaceful pond views. The spa-like bath includes a relaxing Jacuzzi tub, separate shower, double vanities, and an expansive walk-in closet. The second floor offers exceptional space and flexibility with three bedrooms. A guest room with a private balcony overlooking the pond is currently used as an office. A Jack and Jill bath serves the second-floor bedrooms. The completely finished lower level expands your living space with a family room featuring a cozy fireplace and 85' TV, plus an open recreation area with a nicely positioned wet bar. An additional room with pocket doors is currently used as an exercise space and offers flexibility for your lifestyle needs.

    Zillow last checked:

    Listing updated:

    Listed by:

    Shirley Snyder (937)339-0508,

    Galbreath REALTORS

    Bought with:

    Shirley Snyder, 0000273383

    Galbreath REALTORS

    Source: DABR MLS,MLS#: 952579MLS LogoOriginating MLS: Dayton Area Board of REALTORS

    Facts & features

    Interior

    Bedrooms & bathrooms
    • Bedrooms: 5
    • Bathrooms: 4
    • Full bathrooms: 3
    • 1/2 bathrooms: 1
    • Main level bathrooms: 2
    Bedroom
    • Level: Main
    • Dimensions: 20 x 15
    Bedroom
    • Level: Second
    • Dimensions: 12 x 13
    Bedroom
    • Level: Basement
    • Dimensions: 11 x 13
    Bedroom
    • Level: Second
    • Dimensions: 17 x 14
    Bedroom
    • Level: Basement
    • Dimensions: 11 x 12
    Dining room
    • Level: Main
    • Dimensions: 12 x 12
    Entry foyer
    • Level: Main
    • Dimensions: 10 x 11
    Family room
    • Level: Basement
    • Dimensions: 22 x 18
    Great room
    • Level: Main
    • Dimensions: 19 x 18
    Kitchen
    • Level: Main
    • Dimensions: 25 x 12
    Other
    • Level: Main
    • Dimensions: 11 x 12
    Other
    • Level: Basement
    • Dimensions: 9 x 11
    Recreation
    • Level: Basement
    • Dimensions: 32 x 14
    Utility room
    • Level: Main
    • Dimensions: 8 x 8
    Heating
    • Forced Air, Natural Gas
    Cooling
    • Central Air
    Appliances
    • Included: Built-In Oven, Cooktop, Dishwasher, Disposal, Microwave, Refrigerator, Gas Water Heater, Humidifier
    Features
    • Wet Bar, Ceiling Fan(s), Cathedral Ceiling(s), Jetted Tub, Bar, Walk-In Closet(s)
    • Basement: Full,Finished
    • Number of fireplaces: 2
    • Fireplace features: Two, Gas
    Interior area
    • Total structure area: 5,015
    • Total interior livable area: 5,015 sqft

    Property

    Parking
    • Total spaces: 2
    • Parking features: Attached, Garage, Two Car Garage, Garage Door Opener, Heated Garage, Storage
    • Attached garage spaces: 2
    Features
    • Levels: Two
    • Stories: 2
    • Patio & porch: Deck, Patio, Porch
    • Exterior features: Deck, Sprinkler/Irrigation, Porch, Patio
    Lot
    • Size: 0.63 Acres
    Details
    • Parcel number: D08105412
    • Zoning: Residential
    • Zoning description: Residential
    • Other equipment: Dehumidifier

    Construction

    Type & style
    • Home type: SingleFamily
    • Property subtype: Single Family Residence
    Materials
    • Brick, Stone
    Condition
    • Year built: 2006

    Utilities & green energy

    • Water: Public
    • Utilities for property: Natural Gas Available, Sewer Available, Water Available

    Community & HOA

    Community
    • Security: Smoke Detector(s), Surveillance System
    • Subdivision: Stonebridge Estates #3
    HOA
    • Has HOA: Yes
    • HOA fee: $175 annually
    Location
    • Region: Troy

    Financial & listing details

    • Price per square foot: $145/sqft
    • Tax assessed value: $543,000
    • Annual tax amount: $6,542
    • Date on market: 2/18/2026
    • Listing terms: Conventional,FHA,VA Loan

    Price history

    DateEventPrice
    3/31/2026Sold$725,000-1.6%$145/sqft
    Source: DABR MLS #952579 Report a problem
    3/3/2026Pending sale$737,000$147/sqft
    Source: DABR MLS #952579 Report a problem
    2/19/2026Listed for sale$737,000+22.9%$147/sqft
    Source: WRIST #1043861 Report a problem
    3/16/2021Sold$599,900$120/sqft
    Source: Public Record Report a problem
    2/2/2021Contingent$599,900$120/sqft
    Source: WRIST #1003772 Report a problem
    12/10/2020Price change$599,900-4%$120/sqft
    Source: WRIST #1003772 Report a problem
    11/18/2020Price change$624,900-3.7%$125/sqft
    Source: Galbreath REALTORS #1003772 Report a problem
    10/5/2020Price change$648,900-5.8%$129/sqft
    Source: Galbreath REALTORS #1003772 Report a problem
    6/23/2020Listed for sale$689,000-3.6%$137/sqft
    Source: Galbreath REALTORS #1003772 Report a problem
    2/28/2020Listing removed$714,900$143/sqft
    Source: Galbreath REALTORS #431523 Report a problem
    10/28/2019Price change$714,900-6.5%$143/sqft
    Source: Galbreath REALTORS #431523 Report a problem
    10/4/2019Price change$764,900-3.2%$153/sqft
    Source: Galbreath REALTORS #431523 Report a problem
    8/12/2019Listed for sale$790,000+1393.4%$158/sqft
    Source: Owner Report a problem
    11/16/2005Sold$52,900$11/sqft
    Source: Public Record Report a problem

    Public tax history

    YearProperty taxesTax assessment
    2025$6,542 +0.2%$190,060 +9.7%
    2024$6,531 +2.2%$173,220
    2023$6,390 +17.5%$173,220
    2022$5,440 +21.3%$173,220 +20%
    2021$4,483 -0.2%$144,350
    2020$4,490 -0.9%$144,350
    2019$4,531 +27.8%$144,350 +30.2%
    2018$3,546 -1%$110,890
    2017$3,582 +1.5%$110,890
    2016$3,528 +4.2%$110,890 +8%
    2015$3,387 $102,700
    2014$3,387 -0.6%$102,700
    2013$3,409 +1.6%$102,700 -1.8%
    2012$3,356 -0.1%$104,590
    2011$3,361 +2.7%$104,590
    2010$3,274 +1.6%$104,590
    2009$3,223 -5.5%$104,590
    2008$3,413 -16.2%$104,590
    2007$4,074 +231.4%--
    2006$1,229 +788.2%--
    2005$138 --
    Find assessor info on the county website

    Neighborhood: 45373

    Nearby schools

    GreatSchools rating
    Schools provided by the listing agent
    • District: Troy

    Source: DABR MLS. This data may not be complete. We recommend contacting the local school district to confirm school assignments for this home.

    Get a cash offer in 3 minutes
    Find out how much your home could sell for in as little as 3 minutes with a no-obligation cash offer.
    Estimated market value
    $723,200
    Get a cash offer in 3 minutes
    Find out how much your home could sell for in as little as 3 minutes with a no-obligation cash offer.
    Estimated market value
    $723,200