Skip main navigation
Off market
Street View
  • Zestimate®
    $359,000

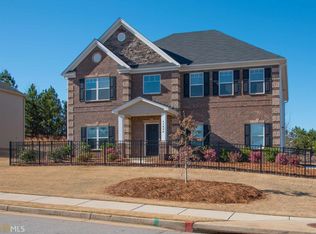
    673 Sedona Loop, Hampton, GA 30228

    5beds
    3,093sqft
    Single Family Residence
    Built in ----
    -- sqft lot
    $359,000 Zestimate®
    $116/sqft
    $2,912 Estimated rent

    Home value

    $359,000

    $341,000 - $377,000

    $2,912/mo

    Zestimate® history
    Loading
    Loading...

    Owner options

    List your home for rent

    $2,912/mo

    Rent Zestimate®

    Find your next renter with Zillow Rental Manager. Plus, with online applications, you can quickly screen prospective tenants – for free.

    Learn more

    $2,912/mo

    Rent Zestimate®

    Refinance and save

    $2,319/mo

    Est. payment

    Refinancing to a lower rate could help reduce your monthly payments and save thousands over the life of the loan.

    See today's rates

    $2,319/mo

    Est. payment

    Explore your selling options

    Work with a Zillow partner agent

    Leverage their expertise and Zillow's premium Showcase listings to get your home seen by more buyers.

    Get started

    List with your own agent

    Get your home in front of millions of buyers by listing it on Zillow.

    Learn how to do it

    Sell it yourself

    Take full control of how buyers see your home on Zillow by listing For Sale by Owner (FSBO).

    List your home

    What's special

    Private patioStainless steel kitchen appliancesSpacious open-concept layoutBrand-new carpeting throughoutFreshly painted interior

    Beautiful 5BR / 4BA Home with Upgrades, Garage & Community Amenities Hampton, GA Welcome to this spacious and beautifully updated 5-bedroom, 4-bath home located in the highly desirable Park Place at Crystal Lake community in Hampton, GA. With over 3,000 sq ft of living space, this home offers the perfect blend of comfort, style, and convenience. Home Features: * Freshly painted interior * Brand-new carpeting throughout * Updated lighting fixtures and lighting * Ceiling fans in every bedroom * Decorative light switches & dimmers in main living areas and primary suite * Stainless steel kitchen appliances * Spacious open-concept layout * 2-car attached garage * Private patio Community Amenities: * Swimming pool * Playground * Quiet, well-maintained neighborhood Location Highlights: * Close to shopping, dining, and entertainment * Located in Henry County School District * Easy access to major roads and commuter routes Additional Details: * Tenant responsible for lawn care * Ideal for families or professionals seeking space and comfort Rental Qualification & Move-In Requirements We are looking for responsible residents who will maintain the home, communicate promptly, and meet all lease obligations. To provide a fair and consistent application process, all applicants will be subject to the same qualification and verification requirements. Application & Screening Requirements All adults who will reside in the home and are 18 years of age or older must complete an application and successfully complete the required screening process. Screening may include: * Government-issued photo ID and identity verification * Credit history * Income and employment verification * Rental history and previous landlord verification * Eviction history * Background screening, as permitted by applicable law * Verification of information provided on the rental application Applicants must provide accurate and verifiable information. Materially false, altered, misleading, or unverifiable information may result in the application being denied or otherwise handled in accordance with applicable law. Income must be sufficient to support the monthly rental obligation and must be verified through acceptable documentation and/or independent verification. Additional documentation may be requested when reasonably necessary to verify information provided with the application. Approval is not final until all required screening and verification have been completed. Prior to Move-In Before possession of the property or keys will be released, all approved residents must complete the following: * Sign all required lease documents. * Provide valid government-issued identification that matches the approved application. * Pay all required rent, security deposit, and other approved move-in charges in cleared funds. * Transfer all tenant-responsible utilities into the appropriate tenant's name and provide acceptable confirmation that service will be active as of the lease commencement date. * Complete any additional documentation required by the lease. Keys and possession will not be provided until all move-in requirements have been satisfied. Lease Expectations Residents are expected to: * Pay rent in full and on time according to the lease. * Maintain required utilities throughout the tenancy. * Promptly communicate regarding maintenance issues or other matters affecting the property. * Maintain the property in accordance with the lease. * Comply with HOA/community requirements where applicable. * Follow all other terms and conditions of the lease. Rental criteria are applied consistently to all applicants in accordance with applicable federal, state, and local fair-housing requirements.

    This property is not currently displayed as for sale or rent on Zillow. This may be different from what's on other websites or public sources.
    Zillow last checked:

    Listing updated:

    Source: Zillow Rentals

    Facts & features

    Interior

    Bedrooms & bathrooms
    • Bedrooms: 5
    • Bathrooms: 4
    • Full bathrooms: 4
    Heating
    • Heat Pump
    Cooling
    • Air Conditioner, Central Air
    Appliances
    • Included: Dishwasher, Freezer, Microwave Oven, Oven, Refrigerator
    • Laundry: Hookups
    Features
    • Flooring: Carpet, Tile
    Interior area
    • Total interior livable area: 3,093 sqft

    Property

    Parking
    • Parking features: Attached, Garage
    • Has attached garage: Yes
    • Details: Contact manager
    Features
    • Exterior features: Playground
    Details
    • Additional structures: Garage(s)
    • Parcel number: 036D02048000

    Construction

    Type & style
    • Home type: SingleFamily
    • Property subtype: Single Family Residence

    Community & HOA

    Community
    • Features: Playground
    • Deposit fee: $2,650
    Location
    • Region: Hampton

    Financial & listing details

    • Price per square foot: $116/sqft
    • Tax assessed value: $373,000
    • Annual tax amount: $4,532
    • Date on market: 10/2/2026
    • Date available: 11/01/2026
    • Lease term: 1 Year

    Price history

    DateEventPrice
    10/11/2026Listing removed$2,650$1/sqft
    Source: Zillow Rentals Report a problem
    10/2/2026Listed for rent$2,650+3.9%$1/sqft
    Source: Zillow Rentals Report a problem
    4/7/2026Listing removed$2,550$1/sqft
    Source: Zillow Rentals Report a problem
    3/1/2026Listed for rent$2,550$1/sqft
    Source: Zillow Rentals Report a problem
    1/10/2026Listing removed$2,550$1/sqft
    Source: Zillow Rentals Report a problem
    1/4/2026Price change$2,550-3.8%$1/sqft
    Source: Zillow Rentals Report a problem
    1/1/2026Listed for rent$2,650$1/sqft
    Source: Zillow Rentals Report a problem
    8/31/2017Sold$226,215$73/sqft
    Source: Public Record Report a problem

    Public tax history

    YearProperty taxesTax assessment
    2025$4,532 +0.4%$149,200 +1.4%
    2024$4,515 +10%$147,080 -1.9%
    2023$4,103 +5.1%$149,960 +24.8%
    2022$3,904 +13.8%$120,160 +20%
    2021$3,430 +2.3%$100,120 +3.4%
    2020$3,353 +3.6%$96,840 +5.4%
    2019$3,237 +4.2%$91,920 +6.4%
    2018$3,105 $86,360
    Find assessor info on the county website

    Neighborhood: 30228

    Nearby schools

    GreatSchools rating
    Get a cash offer in 3 minutes
    Find out how much your home could sell for in as little as 3 minutes with a no-obligation cash offer.
    Estimated market value

    $359,000

    Get a cash offer in 3 minutes
    Find out how much your home could sell for in as little as 3 minutes with a no-obligation cash offer.
    Estimated market value

    $359,000