Gas fireplaceJaw-dropping hill country viewsHot tub padBuilt-in kitchenCovered patioMedia roomEpoxy floors
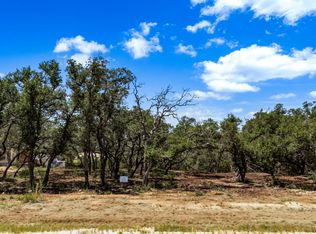
Welcome to this gorgeous 3,332 sq ft Mediterranean Modern new build on a spacious 1.227-acre lot with jaw-dropping Hill Country views! With 3 bedrooms, 4 full bathrooms, and over-the-top features throughout, this home has everything you need-and then some. Enjoy a luxurious primary suite with heated bathroom floors and dual walk-in closets. The spacious hearth room can easily be converted into a second master or in-law suite. Host movie nights in the media room or entertain outdoors with a built-in kitchen, hot tub pad, and covered patio. Car lovers will appreciate the oversized 3-car garage with epoxy floors-and the 3rd bay has its own mini-split system, making it perfect for a workshop or home gym. Extras include a walk-in pantry, gas fireplace, hookups for two washer/dryer sets, and more. This is luxury, flexibility, and comfort-all in one! Please verify room measurements & schools.
307 days
|
39
|
0
|
Zillow last checked:
Listing updated:
Listed by:
Kimberly BothaTREC #675322(210) 647-6557,
Vortex Realty
Source: LERA MLS,MLS#: 1907154
Facts & features
Interior
Bedrooms & bathrooms
Bedrooms: 3
Bathrooms: 4
Full bathrooms: 4
Primary bedroom
Features: Outside Access, Walk-In Closet(s), Multi-Closets, Ceiling Fan(s), Full Bath
Area: 238
Dimensions: 14 x 17
Bedroom 2
Area: 132
Dimensions: 11 x 12
Bedroom 3
Area: 132
Dimensions: 11 x 12
Primary bathroom
Features: Tub/Shower Separate, Double Vanity, Soaking Tub
Area: 144
Dimensions: 12 x 12
Dining room
Area: 120
Dimensions: 10 x 12
Family room
Area: 306
Dimensions: 18 x 17
Kitchen
Area: 320
Dimensions: 16 x 20
Office
Area: 77
Dimensions: 11 x 7
Heating
Central, Electric
Cooling
Central Air
Appliances
Included: Cooktop, Built-In Oven, Self Cleaning Oven, Microwave, Indoor Grill, Disposal, Dishwasher, Vented Exhaust Fan, Gas Water Heater, Plumb for Water Softener, Double Oven
Laundry: Main Level, Washer Hookup, Dryer Connection
Features
Two Living Area, Liv/Din Combo, Kitchen Island, Breakfast Bar, Pantry, Media Room, Utility Room Inside, 1st Floor Lvl/No Steps, High Ceilings, Open Floorplan, High Speed Internet, All Bedrooms Downstairs, Walk-In Closet(s), Master Downstairs, Ceiling Fan(s), Chandelier, Solid Counter Tops
Flooring: Carpet, Ceramic Tile, Vinyl
Windows: Double Pane Windows, Window Coverings
Has basement: No
Attic: Access Only,Partially Floored
Number of fireplaces: 2
Fireplace features: Two, Living Room, Gas Logs Included, Other
Interior area
Total interior livable area: 3,256 sqft
Property
Parking
Total spaces: 3
Parking features: Three Car Garage, Garage Door Opener
Garage spaces: 3
Features
Levels: One
Stories: 1
Patio & porch: Patio, Covered
Exterior features: Barbecue, Gas Grill, Rain Gutters, Outdoor Kitchen
Explore the cost of this home by adjusting the details. Changes won't be saved.
Principal & interest
$1,547
Mortgage insurance
$0
Property taxes
$170
Home insurance
$105
HOA fees
$0
Utilities
Not included
All calculations are estimates and provided by Zillow, Inc. for informational purposes only. Actual amounts may vary.
HOA fees may include property taxes on listings classified as Co-Ops. Contact the listing agent and/or owner for fee details.
Mortgage interest rates are dependent on a number of factors, including credit score, down payment, and repayment length. Interest rate data provided by Zillow Group Marketplace, Inc. as of 1/1/1970 from various mortgage lenders with which we have lead or other similar arrangements; the Estimated Payment is an average of those rates.
See how much you could borrow to make a competitive offer.