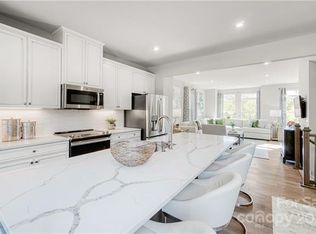
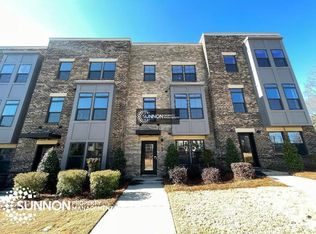
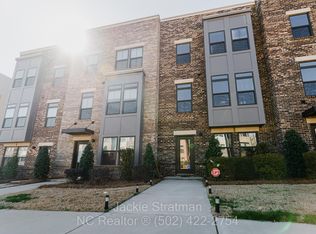
Quick Move-In! This Clarendon floorplan is a spacious 4-story townhome design and features a rooftop terrace. The lower level is a 2-car tandem garage for parking and storage. The kitchen houses quartz countertops and white cabinets. On the 3rd-floor you'll find the Owner's suite with an ensuite bath plus an additional bedroom and bath. The 4th-floor holds an additional bedroom, bathroom, and rooftop terrace! Interested in learning more? Schedule a visit! *Prices shown generally refer to the base house and do not include any optional features. Photos and/or drawings of homes may show upgraded landscaping, elevations and optional features and may not represent the lowest-priced homes in the community.
This property is off market, which means it's not currently listed for sale or rent on Zillow. This may be different from what's available on other websites or public sources.