Looking for a new place to call home? This beautiful two-story property is the one! With 6 beds, 6 baths, & a split 3-car garage, it tastefully blends comfort and modern style. Discover the inviting living spaces paired with abundant natural light that enhances the serene and peaceful ambiance! The heart of this home is its expansive eat-in kitchen, boasting granite counters, 42" cabinetry with crown molding, an island with a breakfast bar, and built-in appliances with double ovens. The practical butler's pantry with substantial storage space is a PLUS! Convenience is key with a well-appointed bedroom and a full bathroom on the main floor. Upstairs, you'll find a versatile loft and 4 secondary bedrooms! The main bedroom is a true retreat, featuring breathtaking mountain views and a barn door that opens to the ensuite with dual sinks & a walk-in closet. Additionally, two secondary bedrooms share access to a Jack and Jill bathroom. Let's not forget the laundry area, which is also on the upper level! The house further expands into a partially finished basement, a realm of possibilities. It includes a kitchenette, a bonus room, a bathroom, and a bedroom. Outdoor living is equally impressive, with the home showcasing a large yard, complete with a deck and artificial turf. The house backs up to the greenway! Located in a friendly HOA neighborhood with three parks and abundant trails. Its proximity to I-25, Costco, orchards, and an outlet mall adds to the convenience and appeal of this beautiful home. Don't miss this opportunity!
Sold for $750,000
$750,000
673 W 172nd Place, Broomfield, CO 80023
6beds
3,700sqft
Single Family Residence
Built in 2016
5,997 Square Feet Lot
$780,800 Zestimate®
$203/sqft
$3,981 Estimated rent
Home value
$780,800
$742,000 - $820,000
$3,981/mo
Zestimate® history
Owner options
List your home for rent
$3,981/mo
Rent Zestimate®
Find your next renter with Zillow Rental Manager. Plus, with online applications, you can quickly screen prospective tenants – for free.
$3,981/mo
Rent Zestimate®
Refinance and save
$4,468/mo
Est. payment
Refinancing to a lower rate could help reduce your monthly payments and save thousands over the life of the loan.
$4,468/mo
Est. payment
Explore your selling options
Work with a Zillow partner agent
Leverage their expertise and Zillow's premium Showcase listings to get your home seen by more buyers.
Get startedList with your own agent
Get your home in front of millions of buyers by listing it on Zillow.
Learn how to do itSell it yourself
Take full control of how buyers see your home on Zillow by listing For Sale by Owner (FSBO).
List your homeWhat's special
Modern styleOutlet mallVersatile loftJack and jill bathroomGranite countersBuilt - in appliancesLaundry area
Zillow last checked:
Listing updated:
Listed by:
Jason DeWitt 720-224-6175 jason.dewitt@realcommunity.com,
Real Broker, LLC DBA Real,
Ryan Bender 720-629-6622,
Real Broker, LLC DBA Real
Bought with:
Surendranatha Bandi, 100070127
HomeSmart
Source: REcolorado as distributed by MLS GRID,MLS#: 9687633
Facts & features
Interior
Bedrooms & bathrooms
- Bedrooms: 6
- Bathrooms: 6
- Full bathrooms: 3
- 3/4 bathrooms: 2
- 1/2 bathrooms: 1
- Main level bathrooms: 2
- Main level bedrooms: 1
Primary bedroom
- Description: Ceiling Fan And Light
- Level: Upper
Bedroom
- Description: Ceiling Fan And Light
- Level: Main
Bedroom
- Description: With Closet
- Level: Upper
Bedroom
- Description: Ceiling Fan And Light
- Level: Upper
Bedroom
- Description: Ceiling Fan And Light
- Level: Upper
Bedroom
- Description: Ceiling Fan And Light
- Level: Basement
Primary bathroom
- Description: Walk-In Shower
- Level: Upper
Bathroom
- Description: Pedestal Sink
- Level: Main
Bathroom
- Description: Shower/Tub Combo
- Level: Main
Bathroom
- Description: Shower/Tub Combo
- Level: Upper
Bathroom
- Description: Double Sink
- Level: Upper
Bathroom
- Description: Walk-In Shower
- Level: Basement
Bonus room
- Description: Recessed Lighting
- Level: Basement
Den
- Description: Carpeted
- Level: Main
Dining room
- Description: Open
- Level: Main
Kitchen
- Description: Wood-Look Flooring
- Level: Main
Laundry
- Description: Cabinets
- Level: Upper
Living room
- Description: Carpeted
- Level: Main
Loft
- Description: Carpeted
- Level: Upper
Heating
- Electric, Forced Air, Natural Gas
Cooling
- Central Air
Appliances
- Included: Cooktop, Dishwasher, Disposal, Double Oven, Dryer, Gas Water Heater, Microwave, Oven, Refrigerator, Washer
- Laundry: In Unit
Features
- Built-in Features, Ceiling Fan(s), Eat-in Kitchen, Granite Counters, High Speed Internet, Jack & Jill Bathroom, Kitchen Island, Open Floorplan, Pantry, Primary Suite, Radon Mitigation System, Walk-In Closet(s), Wet Bar
- Flooring: Carpet, Tile, Wood
- Windows: Double Pane Windows, Window Coverings
- Basement: Finished,Partial
- Common walls with other units/homes: No Common Walls
Interior area
- Total structure area: 3,700
- Total interior livable area: 3,700 sqft
- Finished area above ground: 2,836
- Finished area below ground: 778
Property
Parking
- Total spaces: 3
- Parking features: Concrete
- Attached garage spaces: 3
Features
- Levels: Two
- Stories: 2
- Patio & porch: Deck
- Exterior features: Private Yard, Rain Gutters
- Fencing: Full
- Has view: Yes
- View description: Mountain(s)
Lot
- Size: 5,997 Square Feet
- Features: Landscaped, Level
- Residential vegetation: Grassed
Details
- Parcel number: R8870094
- Zoning: PUD
- Special conditions: Standard
Construction
Type & style
- Home type: SingleFamily
- Architectural style: Traditional
- Property subtype: Single Family Residence
Materials
- Frame, Stone, Stucco, Wood Siding
- Roof: Composition
Condition
- Year built: 2016
Details
- Builder name: Taylor Morrison
Utilities & green energy
- Sewer: Public Sewer
- Water: Public
- Utilities for property: Cable Available, Natural Gas Available, Phone Available
Community & HOA
Community
- Security: Smoke Detector(s), Video Doorbell
- Subdivision: Palisade Park
HOA
- Has HOA: Yes
- Amenities included: Park, Playground
- Services included: Maintenance Grounds, Snow Removal, Trash
- HOA fee: $80 monthly
- HOA name: Advance HOA
- HOA phone: 303-482-2113
Location
- Region: Broomfield
Financial & listing details
- Price per square foot: $203/sqft
- Tax assessed value: $753,620
- Annual tax amount: $7,237
- Date on market: 3/7/2024
- Listing terms: Cash,Conventional
- Exclusions: Garage Freezer
- Ownership: Individual
- Electric utility on property: Yes
- Road surface type: Paved
Price history
| Date | Event | Price |
|---|---|---|
| 4/12/2024 | Sold | $750,000$203/sqft |
Source:  REcolorado as distributed by MLS GRID #9687633 Report a problem REcolorado as distributed by MLS GRID #9687633 Report a problem | ||
| 3/14/2024 | Pending sale | $750,000$203/sqft |
Source: REcolorado as distributed by MLS GRID #9687633 Report a problem | ||
| 3/7/2024 | Listed for sale | $750,000+42.9%$203/sqft |
Source: REcolorado as distributed by MLS GRID #9687633 Report a problem | ||
| 5/1/2018 | Sold | $525,000+23.1%$142/sqft |
Source:  IRES as distributed by MLS GRID #844827 Report a problem IRES as distributed by MLS GRID #844827 Report a problem | ||
| 8/31/2016 | Sold | $426,568$115/sqft |
Source: Public Record Report a problem | ||
Public tax history
| Year | Property taxes | Tax assessment |
|---|---|---|
| 2025 | $9,440 +5.3% | $50,490 -7.2% |
| 2024 | $8,967 +23.9% | $54,430 -3.6% |
| 2023 | $7,237 +3.4% | $56,460 +31.6% |
| 2022 | $6,996 +14.8% | $42,910 |
| 2021 | $6,094 -0.3% | $42,910 +14.3% |
| 2020 | $6,115 +8.8% | $37,540 -7.9% |
| 2019 | $5,619 | $40,740 +17.3% |
| 2018 | $5,619 +0% | $34,730 -9.6% |
| 2017 | $5,619 +314.9% | $38,400 +717% |
| 2016 | $1,354 +87.6% | $4,700 +46900% |
| 2015 | $722 | $10 |
Find assessor info on the county website
Neighborhood: 80023
Nearby homes
- $677,3004 bd4 ba2.9k sqft663 W 172nd Pl, Broomfield, CO 80023Off Market

- $611,0003 bd2 ba1.8k sqft683 W 172nd Pl, Broomfield, CO 80023Off Market
- $685,0004 bd4 ba3k sqft653 W 172nd Pl, Broomfield, CO 80023Sold

- $600,0003 bd2 ba2.7k sqft670 W 172nd Pl, Broomfield, CO 80023Sold
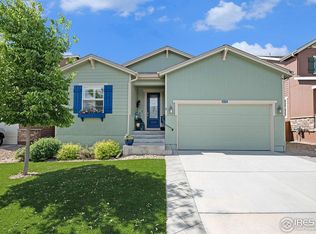
- $643,3004 bd3 ba2.2k sqft693 W 172nd Pl, Broomfield, CO 80023Off Market
- $627,1004 bd3 ba2.2k sqft680 W 172nd Pl, Broomfield, CO 80023Off Market
- $690,0004 bd4 ba3.1k sqft690 W 172nd Pl, Broomfield, CO 80023Sold
- $690,0003 bd3 ba3.2k sqft643 W 172nd Pl, Broomfield, CO 80023Sold
Nearby schools
GreatSchools rating
- 8/10Soaring Heights PK-8Grades: PK-8Distance: 3.1 mi
- 8/10Erie High SchoolGrades: 9-12Distance: 2.9 mi
Schools provided by the listing agent
- Elementary: Black Rock
- Middle: Erie
- High: Erie
- District: St. Vrain Valley RE-1J
Source: REcolorado as distributed by MLS GRID. This data may not be complete. We recommend contacting the local school district to confirm school assignments for this home.
Get a cash offer in 3 minutes
Find out how much your home could sell for in as little as 3 minutes with a no-obligation cash offer.
Estimated market value
$780,800
Get a cash offer in 3 minutes
Find out how much your home could sell for in as little as 3 minutes with a no-obligation cash offer.
Estimated market value
$780,800
- Colorado
- Broomfield County
- Broomfield
- 80023
- 673 W 172nd Place
Nearby cities
Nearby neighborhoods
Nearby zip codes
Other Broomfield Topics
