Welcome home to this beautifully renovated 4BR, 3BA gem, nestled in a peaceful and highly sought after gated community in Oro Valley.From the moment you step inside, you'll feel the care and love that has gone into every detail of this home. The spacious kitchen boasts sleek, smart LG appliances, stunning granite counters, and freshly painted cabinets, perfect for preparing meals and making memories. New carpet throughout, updated secondary bathrooms, new interior paint, new light fixtures and ceiling fans create a bright, welcoming atmosphere throughout.The heart of the home is the cozy great room with a charming fireplace, offering a warm place to relax. The bright/open floor plan also includes a lovely dining area, a den for quiet moments, and a dedicated office space for work or creativity. One of the bedrooms has private access from the charming front courtyard, offering a peaceful retreat for guests or family.
Your private sanctuary awaits in the spacious primary suite, featuring a newly updated glass shower and freshly painted cabinets in the en-suite bath, along with a luxurious jetted tub, double vanity, and a large walk-in closet. Plus, you'll have direct access to the serene backyard, where you can unwind. This split floor plan provides plenty of privacy while being perfect for family gatherings or entertaining loved ones.
Step outside into the backyard oasis, where a sparkling pool and spa invite you to relax, and a Kiva fireplace sets the stage for unforgettable evenings under the stars. The large, covered patio with electronic sunscreen offers both comfort and shade, while the breathtaking mountain views will make you feel like you're on vacation every day.
This home also features a 3-car garage with built-in storage, is situated on a private corner lot, and has been meticulously maintained by its owners, who have made it a cherished family haven. The nearby nature preserve offers a perfect place to walk, run, or bike, allowing you to truly embrace the desert beauty surrounding you. This home is ready to be filled with your own memories come see for yourself!"
Sold for $1,095,000
$1,095,000
673 W Bright Canyon Dr, Oro Valley, AZ 85755
4beds
3,002sqft
Single Family Residence
Built in 2004
0.41 Acres Lot
$-- Zestimate®
$365/sqft
$4,258 Estimated rent
Home value
Not available
Estimated sales range
Not available
$4,258/mo
Zestimate® history
Owner options
List your home for rent
$4,258/mo
Rent Zestimate®
Find your next renter with Zillow Rental Manager. Plus, with online applications, you can quickly screen prospective tenants – for free.
$4,258/mo
Rent Zestimate®
Refinance and save
$6,563/mo
Est. payment
Refinancing to a lower rate could help reduce your monthly payments and save thousands over the life of the loan.
$6,563/mo
Est. payment
Explore your selling options
Work with a Zillow partner agent
Leverage their expertise and Zillow's premium Showcase listings to get your home seen by more buyers.
Get startedList with your own agent
Get your home in front of millions of buyers by listing it on Zillow.
Learn how to do itSell it yourself
Take full control of how buyers see your home on Zillow by listing For Sale by Owner (FSBO).
List your homeWhat's special
Zillow last checked:
Listing updated:
Listed by:
Mara S Mitchell 520-404-6004,
Russ Lyon Sotheby's International Realty,
Brian J Mitchell,
Russ Lyon Sotheby's International Realty
Bought with:
Jameson Gray, BR532684000
Gray St. Onge
McKenna St. Onge, BR648445000
Gray St. Onge
Source: MLS of Southern Arizona,MLS#: 22504556
Facts & features
Interior
Bedrooms & bathrooms
- Bedrooms: 4
- Bathrooms: 3
- Full bathrooms: 3
Heating
- Forced Air, Natural Gas
Cooling
- Zoned, Ceiling Fan(s)
Appliances
- Included: Exhaust Fan, Dishwasher, Disposal, Refrigerator, Electric Oven, Gas Cooktop, Microwave
- Laundry: Laundry Room, Washer, Dryer, Gas Dryer Hookup
Features
- Kitchen Island, Walk-In Closet(s), High Ceilings
- Flooring: Carpet, Ceramic Tile
- Windows: Double Pane Windows, Solar Screens
- Number of fireplaces: 2
- Fireplace features: Gas, Great Room
Interior area
- Total structure area: 3,002
- Total interior livable area: 3,002 sqft
Property
Parking
- Total spaces: 3
- Parking features: Garage Door Opener, Attached Garage Cabinets, Storage
- Attached garage spaces: 3
Accessibility
- Accessibility features: None
Features
- Levels: One
- Stories: 1
- Patio & porch: Covered, Patio
- Exterior features: Barbecue, Built-in Barbecue, Courtyard
- Spa features: Conventional
- Fencing: Block
- Has view: Yes
- View description: Mountain(s)
Lot
- Size: 0.41 Acres
- Features: Sprinklers In Front, Corner Lot, North/South Exposure
Details
- Parcel number: 219191730
- Zoning: Oro Valley - PAD
- Special conditions: None
- Other equipment: Pre-Wired Sat Dish
Construction
Type & style
- Home type: SingleFamily
- Architectural style: Contemporary
- Property subtype: Single Family Residence
Materials
- Frame - Stucco
- Roof: Built-Up
Condition
- Year built: 2004
Utilities & green energy
- Sewer: Sewer Connected
- Water: Water Company
- Utilities for property: Pre-Wired Tele Lines
Community & HOA
Community
- Features: Jogging/Bike Path, Gated, Paved Street, Sidewalks, Walking Trail
- Security: Smoke Detector(s), Carbon Monoxide Detector(s), Wrought Iron Security Door, Security Gate, Fire Sprinkler System
- Subdivision: Rancho Vistoso Nghbr 11
HOA
- Has HOA: Yes
- Amenities included: None
- Services included: Common Area Maint, Gated Community, Street Maint
Location
- Region: Oro Valley
Financial & listing details
- Price per square foot: $365/sqft
- Tax assessed value: $444,209
- Annual tax amount: $7,019
- Date on market: 2/14/2025
- Cumulative days on market: 8 days
- Listing terms: VA Loan,Conventional,Cash
- Road surface type: Paved
Price history
| Date | Event | Price |
|---|---|---|
| 3/31/2025 | Sold | $1,095,000$365/sqft |
Source:  MLS of Southern Arizona #22504556 Report a problem MLS of Southern Arizona #22504556 Report a problem | ||
| 3/14/2025 | Pending sale | $1,095,000$365/sqft |
Source: MLS of Southern Arizona #22504556 Report a problem | ||
| 2/22/2025 | Contingent | $1,095,000$365/sqft |
Source: MLS of Southern Arizona #22504556 Report a problem | ||
| 2/14/2025 | Listed for sale | $1,095,000+95.5%$365/sqft |
Source: MLS of Southern Arizona #22504556 Report a problem | ||
| 5/22/2015 | Sold | $560,000-6.7%$187/sqft |
Source: MLS of Southern Arizona #21505466 Report a problem | ||
| 2/20/2015 | Listed for sale | $600,000+27.5%$200/sqft |
Source: Long Realty Company #21505466 Report a problem | ||
| 3/14/2004 | Sold | $470,600$157/sqft |
Source: Agent Provided Report a problem | ||
Public tax history
| Year | Property taxes | Tax assessment |
|---|---|---|
| 2015 | $5,661 +6.4% | $44,421 +18.5% |
| 2014 | $5,318 +5.8% | $37,500 |
| 2013 | $5,028 -9.7% | $37,500 -15.2% |
| 2012 | $5,571 +10.2% | $44,229 +7.2% |
| 2011 | $5,053 -12.5% | $41,241 -21.6% |
| 2010 | $5,772 +1.5% | $52,626 +13.9% |
| 2008 | $5,684 +3.1% | $46,221 |
| 2007 | $5,516 -6.5% | $46,221 +14.3% |
| 2006 | $5,900 | $40,443 |
Find assessor info on the county website
Neighborhood: 85755
Nearby homes
- $1,095,000-- bd3 ba3k sqft673 W Bright Canyon Dr, Oro Valley, AZ 85737Sold
- $400,6874 bd3 ba2.6k sqft685 W Bright Canyon Dr, Oro Valley, AZ 85755Off Market
- $762,800-- bd3 ba2.6k sqft685 W Bright Canyon Dr, Oro Valley, AZ 85737Off Market
- $512,9704 bd4 ba3.9k sqft13821 N Javelina Springs Pl, Oro Valley, AZ 85755Off Market
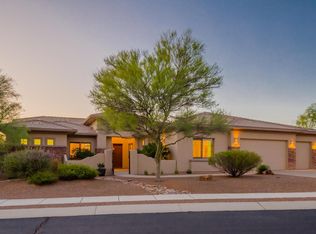
- $1,041,000-- bd4 ba3.9k sqft13821 N Javelina Springs Pl, Oro Valley, AZ 85737Off Market
- $779,0003 bd3 ba3k sqft13832 N Javelina Springs Pl, Oro Valley, AZ 85755Off Market
- $427,3064 bd3 ba3k sqft13842 N Javelina Springs Pl, Oro Valley, AZ 85755Off Market
- $940,900-- bd3 ba3.2k sqft13822 N Javelina Springs Pl, Oro Valley, AZ 85755Off Market
Nearby schools
GreatSchools rating
- 9/10Painted Sky Elementary SchoolGrades: PK-5Distance: 1.6 mi
- 9/10Richard B Wilson Jr SchoolGrades: PK-8Distance: 3.5 mi
- 6/10Ironwood Ridge High SchoolGrades: 9-12Distance: 4.3 mi
Schools provided by the listing agent
- Elementary: Painted Sky
- Middle: Coronado K-8
- High: Ironwood Ridge
Source: MLS of Southern Arizona. This data may not be complete. We recommend contacting the local school district to confirm school assignments for this home.


Get pre-qualified for a loan
At Zillow Home Loans, we can pre-qualify you in as little as 5 minutes with no impact to your credit score.An equal housing lender. NMLS #10287.
- Arizona
- Pima County
- Oro Valley
- 85755
- 673 W Bright Canyon Dr
Nearby cities
Nearby zip codes
Other Oro Valley Topics
