Skip main navigation
Sold for $294,900
  • $294,900

    673 W Crocus Dr, Radcliff, KY 40160

    3beds
    2,464sqft
    Single Family Residence
    Built in 1961
    0.38 Acres Lot
    $298,700 Zestimate®
    $120/sqft
    $1,863 Estimated rent

    Home value

    $298,700

    $257,000 - $346,000

    $1,863/mo

    Zestimate® history
    Loading
    Loading...

    Owner options

    List your home for rent

    $1,863/mo

    Rent Zestimate®

    Find your next renter with Zillow Rental Manager. Plus, with online applications, you can quickly screen prospective tenants – for free.

    Learn more

    $1,863/mo

    Rent Zestimate®

    Refinance and save

    $1,756/mo

    Est. payment

    Refinancing to a lower rate could help reduce your monthly payments and save thousands over the life of the loan.

    See today's rates

    $1,756/mo

    Est. payment

    Explore your selling options

    Work with a Zillow partner agent

    Leverage their expertise and Zillow's premium Showcase listings to get your home seen by more buyers.

    Get started

    List with your own agent

    Get your home in front of millions of buyers by listing it on Zillow.

    Learn how to do it

    Sell it yourself

    Take full control of how buyers see your home on Zillow by listing For Sale by Owner (FSBO).

    List your home

    What's special

    Finished basementFamily roomLaundry areaGas heatFresh paintNew butcher block countertopsTile backsplash
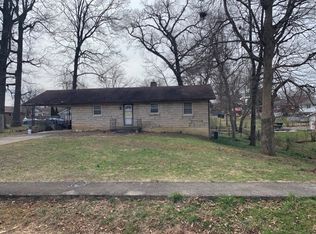
    Charming Updated Brick Ranch with Finished Basement & Outdoor Living! Beautifully updated brick ranch offering 3 BRs on the main level + a possible 4th (non-egress window) in the full finished basement. Spacious living room & dining area with LVP flooring. Kitchen features tile flooring, new butcher block countertops, tile backsplash, and full appliance package (fridge, stove, dishwasher, microwave). Main-level bath includes tile floors, jetted tub, and shower. All bedrooms with LVP. Fresh paint and updated lighting throughout. Finished basement includes family room, full bath with shower, laundry area , and the bonus 4th bedroom (no window), office, or game room. All basement floors are LVP. Exterior & Mechanical Highlights: Gas heat, whole house water softener, Generac Home Backup Generator, garage can be additional living space or used as a garage, nice rear deck, and a nice storage shed. Move-in ready home with space, style, and utility! Schedule your showing today!

    Zillow last checked:

    Listing updated:

    Listed by:

    Tim Thompson 270-766-7688,

    GOLD STAR REALTY

    Bought with:

    RE/MAX EXECUTIVE GROUP, INC.

    Source: HKMLS,MLS#: HK25001967MLS Logo

    Facts & features

    Interior

    Bedrooms & bathrooms
    • Bedrooms: 3
    • Bathrooms: 2
    • Full bathrooms: 2
    • Main level bathrooms: 1
    • Main level bedrooms: 3
    Primary bedroom
    • Level: Main
    Bedroom 2
    • Level: Main
    Bedroom 3
    • Level: Main
    Bathroom
    • Features: Separate Shower, Tub/Shower Combo
    Family room
    • Level: Basement
    Basement
    • Area: 1232
    Heating
    • Forced Air, Gas
    Cooling
    • Central Air
    Appliances
    • Included: Dishwasher, Microwave, Electric Range, Refrigerator, Electric Water Heater
    • Laundry: Laundry Room
    Features
    • Ceiling Fan(s), Formal Dining Room
    • Flooring: Laminate
    • Basement: Finished-Full,Walk-Out Access
    • Has fireplace: No
    • Fireplace features: None
    Interior area
    • Total structure area: 2,464
    • Total interior livable area: 2,464 sqft

    Property

    Parking
    • Total spaces: 1
    • Parking features: Attached
    • Attached garage spaces: 1
    Accessibility
    • Accessibility features: None
    Features
    • Patio & porch: Deck
    • Exterior features: Concrete Walks, Landscaping
    • Fencing: None
    Lot
    • Size: 0.38 Acres
    • Features: Subdivided
    Details
    • Additional structures: Outbuilding, Shed(s)
    • Parcel number: 1602002047

    Construction

    Type & style
    • Home type: SingleFamily
    • Architectural style: Ranch
    • Property subtype: Single Family Residence
    Materials
    • Brick
    • Foundation: Concrete Perimeter
    • Roof: Metal
    Condition
    • Year built: 1961

    Utilities & green energy

    • Sewer: City
    • Water: City

    Community & neighborhood

    Location
    • Region: Radcliff
    • Subdivision: Castlewood Manor

    Other

    Other facts
    • Price range: $294.9K - $294.9K

    Price history

    DateEventPrice
    6/27/2025Sold$294,900$120/sqft
    Source: HKMLS #HK25001967 Report a problem
    5/16/2025Listed for sale$294,900+41.8%$120/sqft
    Source: HKMLS #HK25001967 Report a problem
    3/7/2025Sold$207,900+166.5%$84/sqft
    Source: Public Record Report a problem
    9/19/2005Sold$78,000$32/sqft
    Source: Public Record Report a problem

    Public tax history

    YearProperty taxesTax assessment
    2024$920 $125,000 +33%
    2023$920 $94,000
    2022$920 $94,000
    2021$920 +548.8%$94,000
    2020$142 $94,000 +3.6%
    2019$142 +0.4%$90,700
    2018$141 $90,700
    2017$141 $90,700
    2016$141 $90,700 +5.6%
    2015$141 -81.2%$85,900
    2012$750 $85,900
    2010-- $85,900
    2009-- $85,900

    Find assessor info on the county website

    Neighborhood: 40160

    Nearby schools

    GreatSchools rating
    Get pre-qualified for a loan
    At Zillow Home Loans, we can pre-qualify you in as little as 5 minutes with no impact to your credit score.

    An equal housing lender. NMLS #10287.

    Sell for more on Zillow
    Get a Zillow Showcase℠ listing at no additional cost and you could sell for .
    $298,700
    2% more
    +$5,974
    With Zillow Showcase(estimated)
    $304,674