Large Price Improvement! The wait is over... Now is your time to buy this former Parade of Homes! What is there not to love about the sophisticated modern exterior elevation? This home is situated on a corner lot and has a vacation retreat style backyard featuring a built in fire pit, patio misters, and a large pergola off of the primary suite. The professionally designed home is a complete show stopper. The elegant designer finishes makes this home an entertainer's paradise. The builder did not spare any expense with these finishes. This is truly a one of a kind property with high end appliances that come with the home! That's right, the GE Monogram fridge, and both sets of washer and dryers are included along with the two Sony TVs. Oh and did I mention the full home audio system, security camera, and control 4 panel as well. Can this home get any more move in ready!?!
You won't just be comfortable in this stylistic home, but you'll be comfortable in the garage as well. If you are a garage person you get to enjoy not just one but two mini splits in your fully finished garage with its epoxy floor. This home won't last long. Contact us today to schedule your showing.
Furniture is not included in the sale of the home. This home is being offering in as is condition with a 1-year builder warranty.
Sold
Price Unknown
673 W Fire Sky Dr, Saint George, UT 84790
4beds
3baths
2,147sqft
Single Family Residence
Built in 2022
6,534 Square Feet Lot
$673,200 Zestimate®
$--/sqft
$2,532 Estimated rent
Home value
$673,200
$640,000 - $707,000
$2,532/mo
Zestimate® history
Owner options
List your home for rent
$2,532/mo
Rent Zestimate®
Find your next renter with Zillow Rental Manager. Plus, with online applications, you can quickly screen prospective tenants – for free.
$2,532/mo
Rent Zestimate®
Refinance and save
$150/mo
Est. payment
Refinancing to a lower rate could help reduce your monthly payments and save thousands over the life of the loan.
$150/mo
Est. payment
Explore your selling options
Work with a Zillow partner agent
Leverage their expertise and Zillow's premium Showcase listings to get your home seen by more buyers.
Get startedList with your own agent
Get your home in front of millions of buyers by listing it on Zillow.
Learn how to do itSell it yourself
Take full control of how buyers see your home on Zillow by listing For Sale by Owner (FSBO).
List your homeWhat's special
Large pergolaBuilt in fire pitSecurity cameraFully finished garageFull home audio system
Zillow last checked:
Listing updated:
Listed by:
MATTHEW RELEI 435-301-6481,
Canyon Mill Realty, LLC
Bought with:
COLIN DOCKSTADER, 8675112 SA
THE AGENCY ST GEORGE
Source: WCBR,MLS#: 24-248171
Facts & features
Interior
Bedrooms & bathrooms
- Bedrooms: 4
- Bathrooms: 3
Bedroom
- Level: Main
Bedroom 2
- Level: Second
Bedroom 3
- Level: Second
Bedroom 4
- Level: Second
Kitchen
- Level: Main
Living room
- Level: Main
Heating
- Natural Gas
Cooling
- Central Air
Interior area
- Total structure area: 2,147
- Total interior livable area: 2,147 sqft
- Finished area above ground: 1,315
Property
Parking
- Total spaces: 3
- Parking features: Attached
- Attached garage spaces: 3
Features
- Stories: 2
Lot
- Size: 6,534 Square Feet
- Features: Corner Lot, Level
Details
- Parcel number: SGAUB3A1
- Zoning description: Residential
Construction
Type & style
- Home type: SingleFamily
- Property subtype: Single Family Residence
Materials
- Radiant Barrier, Stucco
- Foundation: Slab
- Roof: Flat
Condition
- Built & Standing
- Year built: 2022
Utilities & green energy
- Water: Culinary, Secondary
- Utilities for property: Dixie Power, Electricity Connected, Natural Gas Connected
Community & HOA
Community
- Subdivision: AUBURN HILLS
HOA
- Has HOA: Yes
- Services included: Pickleball Court, Common Area Maintenance, Internet
- HOA fee: $150 monthly
Location
- Region: Saint George
Financial & listing details
- Tax assessed value: $624,400
- Annual tax amount: $4,111
- Date on market: 2/15/2024
- Cumulative days on market: 35 days
- Listing terms: FHA,Conventional,Cash,1031 Exchange
- Inclusions: Window, Double Pane, Water Softner, Owned, Washer, Walk-in Closet(s), Smart Wiring, Refrigerator, Range Hood, Patio, Covered, Oven/Range, Built-in, Microwave, Landscaped, Full, Home Warranty, Fenced, Full, Dryer, Disposal, Dishwasher, Ceiling, Vaulted, Ceiling Fan(s), Bath, Sep Tub/Shwr
- Electric utility on property: Yes
Price history
| Date | Event | Price |
|---|---|---|
| 4/5/2024 | Sold | -- |
Source: WCBR #24-248171 Report a problem | ||
| 3/19/2024 | Pending sale | $774,990$361/sqft |
Source: WCBR #24-248171 Report a problem | ||
| 3/14/2024 | Price change | $774,990-3.1%$361/sqft |
Source: WCBR #24-248171 Report a problem | ||
| 2/22/2024 | Price change | $799,990-3.6%$373/sqft |
Source: WCBR #24-248171 Report a problem | ||
| 2/15/2024 | Listed for sale | $829,990$387/sqft |
Source: WCBR #24-248171 Report a problem | ||
Public tax history
| Year | Property taxes | Tax assessment |
|---|---|---|
| 2025 | $4,111 +84.7% | $624,400 +90.6% |
| 2024 | $2,226 +0.5% | $327,635 -1% |
| 2023 | $2,216 +24.2% | $331,100 +32.1% |
| 2022 | $1,784 +141.9% | $250,690 +194.9% |
| 2021 | $738 | $85,000 |
Find assessor info on the county website
Neighborhood: 84790
Nearby homes
- $546,2003 bd2 ba1.5k sqft665 W Fire Sky Dr, Saint George, UT 84790Off Market
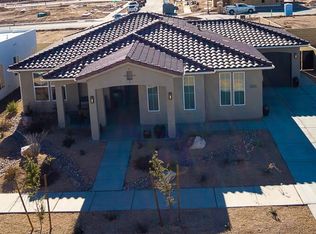
- $--3 bd3 ba1.9k sqft644 W Cypress Umber Dr, Saint George, UT 84790Sold

- $566,3001 bd2 ba1.7k sqft657 W Fire Sky Dr, Saint George, UT 84790Off Market
- $435,3004 bd2 ba2.1k sqft5839 S Carnelian Pkwy, Saint George, UT 84790Off Market
- $--3 bd3 ba1.8k sqft6005 S Carnelian 166 St, Saint George, UT 84790Sold
- $648,8004 bd3 ba2.4k sqft632 W Cypress Umber Dr, Saint George, UT 84790Off Market
- $387,2003 bd3 ba1.7k sqft670 W Fire Sky Dr, Saint George, UT 84790Off Market
- $636,4005 bd2 ba2.4k sqft691 W Fire Sky Dr, Saint George, UT 84790Off Market
Nearby schools
GreatSchools rating
- 7/10Desert Canyons ElementaryGrades: K-5Distance: 4.3 mi
- 7/10Dixie Middle SchoolGrades: 8-9Distance: 5.9 mi
- 6/10Dixie High SchoolGrades: 10-12Distance: 6.1 mi
Schools provided by the listing agent
- Elementary: Desert Canyons Elementary
- Middle: Desert Hills Middle
- High: Desert Hills High
Source: WCBR. This data may not be complete. We recommend contacting the local school district to confirm school assignments for this home.
Sell for more on Zillow
Get a Zillow Showcase℠ listing at no additional cost and you could sell for .
$673,200
2% more
+$13,464
With Zillow Showcase(estimated)
$686,664
Sell for more on Zillow
Get a Zillow Showcase℠ listing at no additional cost and you could sell for .
$673,200
2% more
+$13,464
With Zillow Showcase(estimated)
$686,664
- Utah
- Washington County
- Saint George
- 84790
- 673 W Fire Sky Dr
