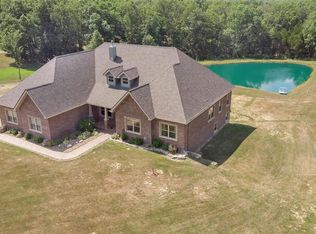
Traditional, like-new ranch offering over 3,200 sf of finished living space on 6 unrestricted acres! Built in 2018, this freshly updated home features some new carpet, freshly painted throughout, creating a clean move-in ready feel. The open floor plan and split-bedroom layout provide both functionality and privacy.
The main level showcases durable wood laminate flooring, 6-inch baseboards, and living areas designed for comfortable everyday living and entertaining. The kitchen and main living space flow seamlessly together making it easy to gather when entertaining.
The primary suite is privately situated and includes an oversized cedar walk-in closet and a well-appointed bath with double vanity, walk -in shower and a separate water closet. Two additional bedrooms and a full bath are located on the opposite side of the home, completing the main level.
The finished walk-out lower level expands the living space with vinyl plank flooring throughout and includes a large living room, fourth bedroom, full bath, dedicated office, and a versatile bonus room that could serve as a workout space, hobby room or additional sleeping area.
Outside, enjoy the beauty and privacy of 6 unrestricted acres featuring a wide-open front and backyard that gradually extends into wooded acreage. The level backyard offers the perfect setting for a future pool, outdoor entertaining area, or simply enjoying the peaceful surroundings.
Additional features include an oversized detached one-car garage with extra space for a workshop or hobbies, plus a convenient circle driveway providing easy access and ample parking.
Peaceful country living with the convenience of being just 15 minutes from Wentzville shopping, dining and everyday amenities. A rare opportunity to own a newer home with room to spread out on your acreage.
Closed
Listed by: Blondin Group, Inc • Julie A Burt • Contact: 314-452-8698
Bought with: Realty Executives Premiere
Price Unknown
673 W Highway D, Wentzville, MO 63385
4beds
3,258sqft
Single Family Residence
Built in 2018
6.03 Acres Lot
$702,300 Zestimate®
$--/sqft
$3,529 Estimated rent
Home value
$702,300
$660,000 - $751,000
$3,529/mo
Zestimate® history
Owner options
List your home for rent
$3,529/mo
Rent Zestimate®
Find your next renter with Zillow Rental Manager. Plus, with online applications, you can quickly screen prospective tenants – for free.
$3,529/mo
Rent Zestimate®
Refinance and save
Refinancing to a lower rate could help reduce your monthly payments and save thousands over the life of the loan.
Explore your selling options
Work with a Zillow partner agent
Leverage their expertise and Zillow's premium Showcase listings to get your home seen by more buyers.
Get startedList with your own agent
Get your home in front of millions of buyers by listing it on Zillow.
Learn how to do itSell it yourself
Take full control of how buyers see your home on Zillow by listing For Sale by Owner (FSBO).
List your homeWhat's special
Level backyardWide-open front and backyardFreshly updated homeOpen floor planOversized cedar walk-in closetSplit-bedroom layoutSeparate water closet
Zillow last checked:
Listing updated:
Listed by:
Julie A Burt 314-452-8698,
Blondin Group, Inc
Bought with:
Jessi Gregory, 2022008412
Realty Executives Premiere
Source: MARIS,MLS#: 26014050 Originating MLS: St. Charles County Association of REALTORS
Originating MLS: St. Charles County Association of REALTORSFacts & features
Interior
Bedrooms & bathrooms
- Bedrooms: 4
- Bathrooms: 3
- Full bathrooms: 3
- Main level bathrooms: 2
- Main level bedrooms: 3
Heating
- Electric, Forced Air
Cooling
- Ceiling Fan(s), Central Air
Appliances
- Included: Dishwasher, Disposal, Dryer, Ice Maker, Microwave, Electric Range, Refrigerator, Vented Exhaust Fan, Washer, Electric Water Heater
- Laundry: Electric Dryer Hookup, Laundry Room, Main Level, Sink, Washer Hookup
Features
- Bidet, Cedar Closet(s), Ceiling Fan(s), Dining/Living Room Combo, Double Vanity, Kitchen/Dining Room Combo, Open Floorplan, Recessed Lighting, Separate Shower, Solid Surface Countertop(s), Walk-In Closet(s), Workshop/Hobby Area
- Flooring: Laminate, Luxury Vinyl, Tile
- Doors: French Doors, Panel Door(s), Pocket Door(s)
- Windows: Double Pane Windows, Insulated Windows, Screens, Tilt-In Windows
- Basement: Finished,Full,Storage Space,Sump Pump,Walk-Out Access
- Has fireplace: No
Interior area
- Total structure area: 3,258
- Total interior livable area: 3,258 sqft
- Finished area above ground: 1,708
- Finished area below ground: 1,550
Property
Parking
- Total spaces: 3
- Parking features: Additional Parking, Attached, Circular Driveway, Concrete, Detached, Driveway, Garage Door Opener, Garage Faces Side, Gravel
- Attached garage spaces: 3
- Has uncovered spaces: Yes
Features
- Levels: One
- Patio & porch: Covered, Deck, Front Porch
- Exterior features: Private Yard, Storage
- Fencing: None
- Has view: Yes
- View description: Trees/Woods
Lot
- Size: 6.03 Acres
- Features: Adjoins Wooded Area, Back Yard, Front Yard, Natural Foliage, Private, Rectangular Lot, Split Possible, Suitable for Horses, Wooded
Details
- Additional structures: Garage(s), Metal Building, Outbuilding, Second Garage, Shed(s)
- Parcel number: 30052S034000005.4000000
- Special conditions: Standard
- Horses can be raised: Yes
Construction
Type & style
- Home type: SingleFamily
- Architectural style: Ranch,Traditional
- Property subtype: Single Family Residence
Materials
- Vinyl Siding
- Foundation: Concrete Perimeter, Permanent
- Roof: Architectural Shingle,Shingle
Condition
- Updated/Remodeled
- New construction: No
- Year built: 2018
Utilities & green energy
- Electric: 220 Volts
- Sewer: Septic Tank
- Water: Public
- Utilities for property: Electricity Connected, Sewer Not Available, Underground Utilities, Water Connected
Community & HOA
Community
- Security: Smoke Detector(s)
- Subdivision: None
HOA
- Has HOA: No
Location
- Region: Wentzville
Financial & listing details
- Tax assessed value: $557,970
- Annual tax amount: $6,347
- Date on market: 3/13/2026
- Cumulative days on market: 34 days
- Listing terms: Cash,Conventional,FHA,VA Loan
- Ownership: Private
- Electric utility on property: Yes
- Road surface type: Asphalt
Price history
| Date | Event | Price |
|---|---|---|
| 4/16/2026 | Sold | -- |
Source:  MARIS #26014050 Report a problem MARIS #26014050 Report a problem | ||
| 3/20/2026 | Contingent | $700,000$215/sqft |
Source: MARIS #26014050 Report a problem | ||
| 3/13/2026 | Listed for sale | $700,000$215/sqft |
Source: MARIS #26014050 Report a problem | ||
| 12/27/2006 | Sold | -- |
Source: Public Record Report a problem | ||
Public tax history
| Year | Property taxes | Tax assessment |
|---|---|---|
| 2025 | $6,347 +6.8% | $106,014 +10.1% |
| 2024 | $5,942 +4.8% | $96,329 |
| 2023 | $5,669 +19% | $96,329 +28% |
| 2022 | $4,764 | $75,275 |
| 2021 | -- | $75,275 +6.6% |
| 2020 | -- | $70,605 +202.1% |
| 2019 | $1,544 | $23,372 |
| 2018 | $1,544 +0.6% | $23,372 |
| 2017 | $1,536 -3.6% | $23,372 |
| 2016 | $1,592 +0% | $23,372 |
| 2015 | $1,592 -3.3% | $23,372 |
| 2014 | $1,646 | $23,372 +0% |
| 2011 | -- | $23,370 |
| 2010 | -- | $23,370 |
| 2009 | -- | $23,370 -30.5% |
| 2008 | -- | $33,620 -69.3% |
| 2007 | -- | $109,490 |
| 2006 | -- | $109,490 |
| 2005 | -- | $109,490 +15.2% |
| 2004 | -- | $95,020 |
| 2003 | -- | $95,020 |
| 2002 | -- | -- |
| 2001 | -- | -- |
Find assessor info on the county website
Neighborhood: 63385
Nearby homes
- $729,1004 bd3 ba2.4k sqft661 W Highway D, Wentzville, MO 63385Off Market
- $695,1003 bd2 ba2k sqft629 W Highway D, Wentzville, MO 63385Off Market
- $515,3003 bd2 ba1.5k sqft4667 Holt Rd, Wentzville, MO 63385Off Market
- $853,0006 bd4 ba2.5k sqft680 W Highway D, Wentzville, MO 63385Off Market
- $65,997-- bd-- ba-- sqft771 Evergreen Meadow Ct, Wentzville, MO 63385Off Market
- $784,7003 bd1 ba1.3k sqft755 W Highway D, Wentzville, MO 63385Off Market
- $439,5003 bd2 ba1.9k sqft660 W Highway D, Wentzville, MO 63385Off Market
- $390,9003 bd3 ba1.8k sqft547 W Highway D, Wentzville, MO 63385Off Market
Nearby schools
GreatSchools rating
- 9/10Daniel Boone Elementary SchoolGrades: K-5Distance: 0.9 mi
- 8/10Francis Howell Middle SchoolGrades: 6-8Distance: 12.2 mi
- 10/10Francis Howell High SchoolGrades: 9-12Distance: 10 mi
Schools provided by the listing agent
- Elementary: Daniel Boone Elem.
- Middle: Francis Howell Middle
- High: Francis Howell High
Source: MARIS. This data may not be complete. We recommend contacting the local school district to confirm school assignments for this home.
Get a cash offer in 3 minutes
Find out how much your home could sell for in as little as 3 minutes with a no-obligation cash offer.
Estimated market value
$702,300
Get a cash offer in 3 minutes
Find out how much your home could sell for in as little as 3 minutes with a no-obligation cash offer.
Estimated market value
$702,300
- Missouri
- Saint Charles County
- Foristell
- 63385
- 673 W Highway D
Nearby cities
Nearby zip codes
Other Foristell Topics
