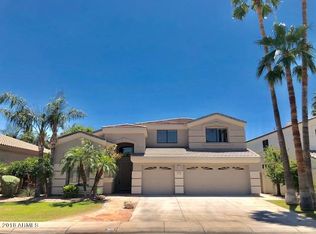
Welcome to an Exquisitely Renovated Residence in East Ocotillo, a highly desirable lake community in Ocotillo. $397K in Recent Upgrades (Click on Documents Tab for Details).
The Princeton floor plan, with its 4 roomy bedrooms, flexible loft/flex space, and 2.5 opulent bathrooms, provides the ideal balance of style and utility. This gorgeous Home has brand-new, upscale, pet-friendly Designer Carpet in bedrooms and gorgeous tile floors that mimic engineered wood throughout most of the space.
Experience culinary excellence in the Chef's Dream Kitchen equipped with top-notch appliances & finishes, Quartzite counter tops and exquisite kitchen island with cabinets, commercial grade exhaust hood, premium Cabinetry w/ Pull out shelves, to provide plenty of room for cooking and hosting family get-togethers.
Savor your morning coffee in the breakfast nook, which features a bay window providing a view of the peaceful backyard and pool. With stunning views of the backyard and a contemporary, completely renovated bathroom, the Primary bedroom downstairs is a haven. The second level has three bedrooms, a gorgeously remodeled bathroom, and a large loft/flex area for multiple uses. Along with the owned Tesla solar panels and Tesla Power wall, the house also features a brand-new (2021) Roof with a transferable roof warranty. A brand-new, 3 insulated Garage door with high-end motors, Water heater, two New HVAC units, water softener, and new washer/dryer, makes this home move-in ready. With its well-balanced vegetation, refreshing pool for summer use, plenty of room for a children's play area, and gardening space, the backyard is a visual sanctuary. Convenient to prestigious schools, Major highways, Chandler Mall, the Price Corridor, dining, and entertainment.
This home is not just a must-see but a must-experience. Prepare to be captivated by its charm and sophistication.
Sold for $868,000
$868,000
673 W HONEYSUCKLE Drive, Chandler, AZ 85248
4beds
3,128sqft
Single Family Residence
Built in 1997
7,144 Square Feet Lot
$872,400 Zestimate®
$277/sqft
$3,765 Estimated rent
Home value
$872,400
$829,000 - $916,000
$3,765/mo
Zestimate® history
Owner options
List your home for rent
$3,765/mo
Rent Zestimate®
Find your next renter with Zillow Rental Manager. Plus, with online applications, you can quickly screen prospective tenants – for free.
$3,765/mo
Rent Zestimate®
Refinance and save
$4,197/mo
Est. payment
Refinancing to a lower rate could help reduce your monthly payments and save thousands over the life of the loan.
$4,197/mo
Est. payment
Explore your selling options
Work with a Zillow partner agent
Leverage their expertise and Zillow's premium Showcase listings to get your home seen by more buyers.
Get startedList with your own agent
Get your home in front of millions of buyers by listing it on Zillow.
Learn how to do itSell it yourself
Take full control of how buyers see your home on Zillow by listing For Sale by Owner (FSBO).
List your homeWhat's special
Zillow last checked:
Listing updated:
Listed by:
Bhavana Patel 480-886-2032,
HomeSmart
Bought with:
Portia Chambers, SA689332000
Russ Lyon Sotheby's International Realty
Source: ARMLS,MLS#: 6700902
Facts & features
Interior
Bedrooms & bathrooms
- Bedrooms: 4
- Bathrooms: 3
- Full bathrooms: 2
- 1/2 bathrooms: 1
Heating
- Natural Gas
Cooling
- Central Air, Ceiling Fan(s)
Appliances
- Included: Dryer, Washer, Refrigerator, Built-in Microwave, Dishwasher, Gas Range, Gas Oven
- Laundry: Inside
Features
- Double Vanity, Master Downstairs, Eat-in Kitchen, Breakfast Bar, Kitchen Island, Full Bth Master Bdrm, Separate Shwr & Tub
- Flooring: Carpet, Tile
- Windows: Skylight(s), Solar Screens
- Has basement: No
- Number of fireplaces: 1
- Fireplace features: Family Room, Gas
Interior area
- Total structure area: 3,128
- Total interior livable area: 3,128 sqft
Property
Parking
- Total spaces: 3
- Parking features: Garage Door Opener
- Garage spaces: 3
Features
- Stories: 2
- Patio & porch: Covered, Patio
- Exterior features: Playground
- Has private pool: Yes
- Spa features: None
- Fencing: Block
Lot
- Size: 7,144 Square Feet
- Features: North/South Exposure, Sprinklers In Rear, Sprinklers In Front, Grass Front
Details
- Parcel number: 30340189
Construction
Type & style
- Home type: SingleFamily
- Architectural style: Spanish
- Property subtype: Single Family Residence
Materials
- Stucco, Wood Frame, Painted
- Roof: Tile
Condition
- Year built: 1997
Details
- Builder name: Camelot
Utilities & green energy
- Sewer: Public Sewer
- Water: City Water
Green energy
- Energy efficient items: Multi-Zones
Community & HOA
Community
- Features: Lake, Playground
- Subdivision: OCOTILLO EAST PARCEL 3
HOA
- Has HOA: Yes
- Services included: Maintenance Grounds
- HOA fee: $231 quarterly
- HOA name: Premier Comm Mgmt
- HOA phone: 480-704-2900
Location
- Region: Chandler
Financial & listing details
- Price per square foot: $277/sqft
- Tax assessed value: $591,700
- Annual tax amount: $3,467
- Date on market: 2/2/2026
- Cumulative days on market: 49 days
- Listing terms: Cash,Conventional,VA Loan
- Ownership: Fee Simple
Price history
| Date | Event | Price |
|---|---|---|
| 7/10/2024 | Sold | $868,000-0.8%$277/sqft |
Source:  ARMLS #6700902 Report a problem ARMLS #6700902 Report a problem | ||
| 6/21/2024 | Pending sale | $875,000$280/sqft |
Source: ARMLS #6700902 Report a problem | ||
| 6/14/2024 | Price change | $875,000-2.7%$280/sqft |
Source: ARMLS #6700902 Report a problem | ||
| 6/8/2024 | Price change | $899,000-2.8%$287/sqft |
Source: ARMLS #6700902 Report a problem | ||
| 5/31/2024 | Price change | $925,000-3.6%$296/sqft |
Source: ARMLS #6700902 Report a problem | ||
| 5/25/2024 | Price change | $960,000-1.5%$307/sqft |
Source: ARMLS #6700902 Report a problem | ||
| 5/18/2024 | Price change | $974,900-2%$312/sqft |
Source: ARMLS #6700902 Report a problem | ||
| 5/4/2024 | Listed for sale | $995,000+158.4%$318/sqft |
Source: ARMLS #6700902 Report a problem | ||
| 7/25/2013 | Sold | $385,000-7%$123/sqft |
Source: ARMLS #4923231 Report a problem | ||
| 6/19/2013 | Price change | $414,000-2.4%$132/sqft |
Source: HS Select Ahwatukee LLC #4923231 Report a problem | ||
| 4/20/2013 | Listed for sale | $424,000+29.7%$136/sqft |
Source: HS Select Ahwatukee LLC #4923231 Report a problem | ||
| 6/29/2004 | Sold | $327,000+28.3%$105/sqft |
Source: Public Record Report a problem | ||
| 6/15/2000 | Sold | $254,900+23.2%$81/sqft |
Source: Public Record Report a problem | ||
| 9/4/1997 | Sold | $206,950+505.1%$66/sqft |
Source: Public Record Report a problem | ||
| 5/6/1997 | Sold | $34,200-79.1%$11/sqft |
Source: Public Record Report a problem | ||
| 5/13/1996 | Sold | $164,000$52/sqft |
Source: Public Record Report a problem | ||
Public tax history
| Year | Property taxes | Tax assessment |
|---|---|---|
| 2025 | $3,591 +1.9% | $59,170 -11.2% |
| 2024 | $3,525 +2.3% | $66,630 +63% |
| 2023 | $3,447 +3.2% | $40,878 -3.2% |
| 2022 | $3,339 -2.5% | $42,210 +5.4% |
| 2021 | $3,426 +4.3% | $40,030 +7% |
| 2020 | $3,285 +3.3% | $37,400 +6% |
| 2019 | $3,179 | $35,280 +1.4% |
| 2018 | $3,179 +7.3% | $34,810 +4.5% |
| 2017 | $2,963 +7.1% | $33,320 -6.7% |
| 2016 | $2,766 -0.6% | $35,720 +6.9% |
| 2015 | $2,781 | $33,400 +26.8% |
| 2014 | -- | $26,350 +7.9% |
| 2013 | -- | $24,410 -0.9% |
| 2012 | -- | $24,630 -11% |
| 2011 | -- | $27,660 -5% |
| 2010 | -- | $29,130 -16.1% |
| 2009 | -- | $34,720 -22.5% |
| 2008 | -- | $44,800 +12.4% |
| 2007 | -- | $39,850 +71.8% |
| 2006 | -- | $23,200 |
| 2005 | -- | $23,200 +1.5% |
| 2004 | -- | $22,850 |
| 2003 | -- | $22,850 +20.3% |
| 2002 | -- | $19,000 |
Find assessor info on the county website
Neighborhood: Ocotillo
Nearby homes
- $812,1004 bd3 ba3.1k sqft663 W Honeysuckle Dr, Chandler, AZ 85248Off Market
- $793,000-- bd3 ba3.1k sqft683 W Honeysuckle Dr, Chandler, AZ 85248Off Market
- $747,0003 bd2 ba2.7k sqft674 W Desert Broom Dr, Chandler, AZ 85248Off Market

- $759,300-- bd3 ba3.1k sqft684 W Desert Broom Dr, Chandler, AZ 85248Off Market
- $754,9004 bd2 ba3.1k sqft693 W Honeysuckle Dr, Chandler, AZ 85248Off Market
- $801,6004 bd3 ba3.1k sqft653 W Honeysuckle Dr, Chandler, AZ 85248Off Market
- $732,3004 bd4 ba2.7k sqft694 W Desert Broom Dr, Chandler, AZ 85248Off Market
- $755,0004 bd3 ba2.4k sqft662 W Honeysuckle Dr, Chandler, AZ 85248Sold
Nearby schools
GreatSchools rating
- 8/10Basha Elementary SchoolGrades: PK-6Distance: 0.5 mi
- 9/10Hamilton High SchoolGrades: 8-12Distance: 0.6 mi
- 7/10Bogle Junior High SchoolGrades: 7-8Distance: 1.1 mi
Schools provided by the listing agent
- Elementary: Basha Elementary
- Middle: Bogle Junior High School
- High: Hamilton High School
- District: Chandler Unified District
Source: ARMLS. This data may not be complete. We recommend contacting the local school district to confirm school assignments for this home.
Get a cash offer in 3 minutes
Find out how much your home could sell for in as little as 3 minutes with a no-obligation cash offer.
Estimated market value
$872,400
Get a cash offer in 3 minutes
Find out how much your home could sell for in as little as 3 minutes with a no-obligation cash offer.
Estimated market value
$872,400
- Arizona
- Maricopa County
- Chandler
- 85248
- Ocotillo
- 673 W HONEYSUCKLE Drive
Nearby cities
Nearby neighborhoods
Nearby zip codes
Other Chandler Topics
