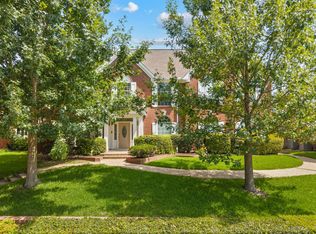
Breathtaking 2-story home situated on a majestic, landscaped corner lot with mature trees and just steps to the golf course! Be welcomed to an impressive interior that features a curved staircase, wainscoted walls, recessed lighting, hand-scraped hardwood floors, and well-appointed accents throughout. The chef's kitchen is a dream, with granite countertops that are striking against the custom oak cabinets & SS built-ins. You'll love the brick serving bar & luxurious wet bar! Enjoy a fantastic floor plan bathed in natural light. Offers 4 bedrooms, 2 living, & dining room, with flexibility for a home office, gym, or game room. The spacious luxurious owner’s retreat has a glass shower, split granite vanities, and a divided closet with built-ins. The private backyard features a sparkling pool and spa, landscaping, yard space, and a retractable shade awning for the patio! Enjoy a half bath that opens to the pool area for convenient guest access.
Sold
Price Unknown
673 Water Oak Dr, Plano, TX 75025
4beds
3,014sqft
Single Family Residence
Built in 1989
8,189 Square Feet Lot
$683,000 Zestimate®
$--/sqft
$3,672 Estimated rent
Home value
$683,000
$649,000 - $717,000
$3,672/mo
Zestimate® history
Owner options
List your home for rent
$3,672/mo
Rent Zestimate®
Find your next renter with Zillow Rental Manager. Plus, with online applications, you can quickly screen prospective tenants – for free.
$3,672/mo
Rent Zestimate®
Refinance and save
$110/mo
Est. payment
Refinancing to a lower rate could help reduce your monthly payments and save thousands over the life of the loan.
$110/mo
Est. payment
Explore your selling options
Work with a Zillow partner agent
Leverage their expertise and Zillow's premium Showcase listings to get your home seen by more buyers.
Get startedList with your own agent
Get your home in front of millions of buyers by listing it on Zillow.
Learn how to do itSell it yourself
Take full control of how buyers see your home on Zillow by listing For Sale by Owner (FSBO).
List your homeWhat's special
Pool areaYard spacePrivate backyardHome officeFantastic floor planSs built - insLuxurious wet bar
Zillow last checked:
Listing updated:
Listed by:
Sharmy McDonald 0639638 214-642-5880,
Keller Williams Realty DPR 972-732-6000,
Macey Gloff 0660242 214-233-6809,
Keller Williams Realty DPR
Bought with:
Ethan Holley
Pinnacle Realty Advisors
Source: NTREIS,MLS#: 20599363
Facts & features
Interior
Bedrooms & bathrooms
- Bedrooms: 4
- Bathrooms: 3
- Full bathrooms: 2
- 1/2 bathrooms: 1
Primary bedroom
- Features: En Suite Bathroom, Bath in Primary Bedroom, Separate Shower, Walk-In Closet(s)
- Level: Second
- Dimensions: 17 x 16
Bedroom
- Features: Ceiling Fan(s), Walk-In Closet(s)
- Level: Second
- Dimensions: 12 x 12
Bedroom
- Features: Ceiling Fan(s), Walk-In Closet(s)
- Level: Second
- Dimensions: 12 x 11
Bedroom
- Features: Walk-In Closet(s)
- Level: Second
- Dimensions: 12 x 11
Primary bathroom
- Features: Dual Sinks, Double Vanity, En Suite Bathroom, Granite Counters
- Level: Second
Breakfast room nook
- Features: Eat-in Kitchen
- Level: First
- Dimensions: 13 x 10
Dining room
- Features: Built-in Features
- Level: First
- Dimensions: 16 x 12
Family room
- Features: Ceiling Fan(s), Fireplace
- Level: First
Other
- Features: Dual Sinks, Granite Counters, Jack and Jill Bath
- Level: Second
Half bath
- Level: First
Kitchen
- Features: Built-in Features, Dumbwaiter, Eat-in Kitchen, Granite Counters, Kitchen Island
- Level: First
- Dimensions: 19 x 13
Living room
- Features: Fireplace
- Level: First
- Dimensions: 22 x 15
Utility room
- Features: Built-in Features
- Level: First
- Dimensions: 8 x 6
Heating
- Central, Fireplace(s)
Cooling
- Central Air, Ceiling Fan(s), Electric
Appliances
- Included: Dishwasher, Electric Cooktop, Electric Oven, Microwave
- Laundry: Laundry in Utility Room
Features
- Wet Bar, Built-in Features, Chandelier, Decorative/Designer Lighting Fixtures, Eat-in Kitchen, Granite Counters, Kitchen Island, Paneling/Wainscoting
- Flooring: Carpet, Wood
- Has basement: Yes
- Number of fireplaces: 1
- Fireplace features: Double Sided, Living Room, Masonry
Interior area
- Total interior livable area: 3,014 sqft
Property
Parking
- Total spaces: 5
- Parking features: Additional Parking, Epoxy Flooring, Inside Entrance, Garage Faces Rear, Tandem
- Attached garage spaces: 2
- Carport spaces: 3
- Covered spaces: 5
Features
- Levels: Two
- Stories: 2
- Patio & porch: Awning(s), Covered
- Exterior features: Awning(s), Private Entrance, Private Yard
- Has private pool: Yes
- Pool features: In Ground, Outdoor Pool, Pool, Private
- Fencing: Back Yard,Full,Wood
Lot
- Size: 8,189 Square Feet
- Features: Corner Lot, Landscaped
Details
- Parcel number: R245500J01501
Construction
Type & style
- Home type: SingleFamily
- Architectural style: Traditional,Detached
- Property subtype: Single Family Residence
Materials
- Wood Siding
- Foundation: Slab
- Roof: Composition
Condition
- Year built: 1989
Utilities & green energy
- Sewer: Public Sewer
- Water: Public
- Utilities for property: Sewer Available, Underground Utilities, Water Available
Community & HOA
Community
- Features: Golf, Sidewalks
- Subdivision: Chase Oaks Add Ph One
HOA
- Has HOA: Yes
- HOA fee: $110 annually
- HOA name: Chase Oaks Home Owners Assoc
- HOA phone: 972-517-8852
Location
- Region: Plano
Financial & listing details
- Tax assessed value: $653,550
- Annual tax amount: $10,065
- Date on market: 5/1/2024
- Cumulative days on market: 6 days
- Listing terms: Cash,Conventional,FHA,VA Loan
Price history
| Date | Event | Price |
|---|---|---|
| 6/6/2024 | Sold | -- |
Source: NTREIS #20599363 Report a problem | ||
| 5/16/2024 | Pending sale | $685,000$227/sqft |
Source: NTREIS #20599363 Report a problem | ||
| 5/7/2024 | Contingent | $685,000$227/sqft |
Source: NTREIS #20599363 Report a problem | ||
| 5/1/2024 | Listed for sale | $685,000+9.6%$227/sqft |
Source: NTREIS #20599363 Report a problem | ||
| 7/26/2023 | Sold | -- |
Source: NTREIS #20363613 Report a problem | ||
| 7/25/2023 | Pending sale | $625,000$207/sqft |
Source: NTREIS #20363613 Report a problem | ||
| 7/2/2023 | Contingent | $625,000$207/sqft |
Source: NTREIS #20363613 Report a problem | ||
| 6/23/2023 | Listed for sale | $625,000+38.9%$207/sqft |
Source: NTREIS #20363613 Report a problem | ||
| 6/21/2021 | Sold | -- |
Source: BHHS PenFed solds #-3444557811035259306 Report a problem | ||
| 5/31/2021 | Pending sale | $450,000$149/sqft |
Source: NTREIS #14578498 Report a problem | ||
| 5/20/2021 | Listed for sale | $450,000+51.3%$149/sqft |
Source: NTREIS #14578498 Report a problem | ||
| 6/26/2014 | Sold | -- |
Source: Agent Provided Report a problem | ||
| 4/27/2014 | Listed for sale | $297,500+6.3%$99/sqft |
Source: Dory O'Neal, Broker #12130976 Report a problem | ||
| 1/4/2011 | Listing removed | $280,000$93/sqft |
Source: Keller Williams - Frisco #11436320 Report a problem | ||
| 7/11/2010 | Listed for sale | $280,000$93/sqft |
Source: Keller Williams Realty #11436320 Report a problem | ||
| 2/15/2007 | Sold | -- |
Source: Public Record Report a problem | ||
Public tax history
| Year | Property taxes | Tax assessment |
|---|---|---|
| 2025 | $11,161 +5.9% | $653,550 +4.8% |
| 2024 | $10,542 +40.3% | $623,538 +6.9% |
| 2023 | $7,516 -19% | $583,115 +20.1% |
| 2022 | $9,279 +28% | $485,546 +22.8% |
| 2021 | $7,251 +1.7% | $395,291 +2.1% |
| 2020 | $7,130 -1.7% | $387,293 -0.9% |
| 2019 | $7,254 +0.6% | $390,686 +6.3% |
| 2018 | $7,211 +13.9% | $367,688 +5.2% |
| 2017 | $6,332 | $349,423 +9.7% |
| 2016 | $6,332 +4.3% | $318,511 +7.9% |
| 2015 | $6,070 | $295,199 +9.6% |
| 2014 | $6,070 | $269,353 +2.5% |
| 2013 | -- | $262,847 +0.5% |
| 2012 | -- | $261,515 +8.6% |
| 2011 | -- | $240,883 -1.3% |
| 2010 | -- | $243,934 -6.1% |
| 2009 | -- | $259,683 -1.2% |
| 2008 | -- | $262,954 +0.6% |
| 2007 | -- | $261,281 +1.7% |
| 2006 | -- | $256,912 +1.6% |
| 2005 | -- | $252,892 +4.5% |
| 2004 | -- | $241,930 -0.3% |
| 2003 | -- | $242,739 -0.1% |
| 2002 | -- | $243,092 +10.1% |
| 2001 | -- | $220,886 +8.4% |
| 2000 | -- | $203,832 |
Find assessor info on the county website
Neighborhood: 75025
Nearby homes
- $585,0004 bd3 ba2.7k sqft669 Water Oak Dr, Plano, TX 75025For Sale
- $612,8005 bd4 ba3.5k sqft672 Oakdale Dr, Plano, TX 75025Off Market

- $503,6003 bd2 ba2.5k sqft701 Water Oak Dr, Plano, TX 75025Off Market
- $592,7004 bd3 ba3.3k sqft665 Water Oak Dr, Plano, TX 75025Off Market
- $685,0005 bd4 ba3.6k sqft668 Oakdale Dr, Plano, TX 75025For Sale
- $615,6004 bd3 ba3.7k sqft668 Water Oak Dr, Plano, TX 75025Off Market
- $604,7004 bd4 ba2.7k sqft664 Oakdale Dr, Plano, TX 75025Off Market
- $547,1004 bd2 ba2.6k sqft664 Water Oak Dr, Plano, TX 75025Off Market
Nearby schools
GreatSchools rating
- 4/10Rasor Elementary SchoolGrades: K-5Distance: 0.9 mi
- 7/10Hendrick Middle SchoolGrades: 6-8Distance: 1.4 mi
- 5/10Clark High SchoolGrades: 9-10Distance: 1.2 mi
Schools provided by the listing agent
- Elementary: Rasor
- Middle: Hendrick
- High: Clark
- District: Plano ISD
Source: NTREIS. This data may not be complete. We recommend contacting the local school district to confirm school assignments for this home.
Get a cash offer in 3 minutes
Find out how much your home could sell for in as little as 3 minutes with a no-obligation cash offer.
Estimated market value
$683,000
Get a cash offer in 3 minutes
Find out how much your home could sell for in as little as 3 minutes with a no-obligation cash offer.
Estimated market value
$683,000
- Texas
- Collin County
- Plano
- 75025
- 673 Water Oak Dr
Nearby cities
Nearby neighborhoods
Nearby zip codes
Other Plano Topics
