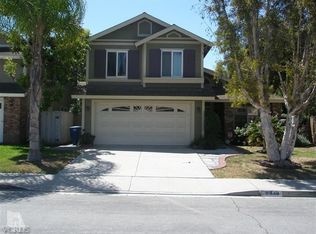
To apply, contact us at 805, then 422, then 7872 Welcome to 673 Westfield Court in Ventura, a beautifully maintained two-story home offering 3 bedrooms, 2.5 baths, and 1,679 square feet of inviting living space. A charming brick paver walkway leads you to the covered front porch and entry, which features a transom window above the front door that fills the foyer with natural light. Inside, the main living area showcases vaulted ceilings, abundant windows, and a cozy fireplace, creating a warm and open atmosphere. The adjacent dining room flows seamlessly into the kitchen and includes a built-in hutch, perfect for storing dinnerware or entertaining essentials. A sliding door provides direct access to the backyard, making indoor-outdoor living easy. The kitchen is stylish and functional with quartz countertops, soft white cabinetry accented by silver hardware, a tile backsplash, and a suite of black and stainless appliances including a stove/oven, microwave, dishwasher, and refrigerator. A convenient half bath is also located on the main level. Upstairs, all three bedrooms offer comfort and privacy. Two secondary bedrooms share a full bath, while the spacious primary suite stands out with vaulted ceilings, a private balcony, walk-in closet, and an attached bath featuring a dual vanity and a large tiled walk-in shower. Enjoy outdoor living in the expansive backyard, complete with an extended patio partially shaded by a pergola, a custom fire pit, and a raised stone garden bed lining the back of the yard. The space is fully fenced for added privacy. The laundry area, located in the attached two-car garage, includes both washer and dryer. Ready to make this Woodside Cottages home yours? Schedule your showing at the link above. To get more information or to apply, call us at 805, then 422, then 7872. Available Date: NOW Square Footage: 1679 Bedrooms: 3 Bathrooms: 2.5 Levels: 2 Lease: 1 year Appliances Included: Stove/Oven, Microwave, Dishwasher, Refrigerator, Washer, Dryer. *Refrigerator, Washer and Dryer included as a courtesy. Tenant is responsible for maintenance, repair or replacement Parking: 2 Car Garage Rent: $3795 Deposit: $3795 * Changes to the home's landscaping, appliances, exterior or interior may have taken place since the photos were taken. Availability, price, and terms are subject to change.* **Pets are accepted on a case-by-case basis** INFO REGARDING PETS: If you have pets please complete a pet profile here. This service makes it easy and convenient for pet owners. The rate of the monthly pet administration fee charged will be determined by your pets "paw score", so please make sure to fill out the application thoroughly. Once your application is completed you may not be able to go back and adjust your paw score. Dangerous breeds will not be accepted. https ronpm. APPLICANT CRITERIA: No Co-Signers or Guarantors Average Credit score for the group 670 or higher. Applicants average score of lower than 670 will result in application being denied. 3 times the monthly rent in documentable gross income or higher. For applicants with vouchers, the income requirement will be calculated on the portion of rent they are responsible for. A background check will be completed for the application to be considered. If background check is not completely clean, certain results may cause for denial. To inquire about specific circumstances, please reach out to our leasing agent. No evictions on record. No collections or delinquent accounts for highest credit score applicant (Applicant over 670). Must be less than $500 in collections for all other applicants combined Ignore medical trade lines Ignore education and student loan trade lines No bankruptcies within 2 years, ignore if dismissed Applications cannot complete the screening process until all Landlord Verifications are returned to us. Please be sure to add the correct and most up to date contact information for your landlords. If we are not able to get your landlord verification within 3 days, we will have to move to the next application. Fair Housing Statement: -Rincon Property Management is committed to compliance with all federal, state, and local fair housing laws. -Rincon Property Management will not discriminate against any person because of race, color, religion, national origin, sex, gender identity, familial status, disability, or any other specific classes protected by applicable laws. -Rincon Property Management will allow any reasonable accommodation or reasonable modification based upon a disability- related need. The person requesting any reasonable modification may be responsible for the related expenses.
This property is not currently displayed as for sale or rent on Zillow. This may be different from what's on other websites or public sources.