Skip main navigation
Sold for $296,000
  • $296,000

    673 Willow St, Bridgeton, NJ 08302

    3beds
    1sqft
    Single Family Residence
    Built in 1965
    1.3 Acres Lot
    $337,300 Zestimate®
    $296,000/sqft
    $2,565 Estimated rent

    Home value

    $337,300

    $290,000 - $378,000

    $2,565/mo

    Zestimate® history
    Loading
    Loading...

    Owner options

    List your home for rent

    $2,565/mo

    Rent Zestimate®

    Find your next renter with Zillow Rental Manager. Plus, with online applications, you can quickly screen prospective tenants – for free.

    Learn more

    $2,565/mo

    Rent Zestimate®

    Refinance and save

    $2,056/mo

    Est. payment

    Refinancing to a lower rate could help reduce your monthly payments and save thousands over the life of the loan.

    See today's rates

    $2,056/mo

    Est. payment

    Explore your selling options

    Work with a Zillow partner agent

    Leverage their expertise and Zillow's premium Showcase listings to get your home seen by more buyers.

    Get started

    List with your own agent

    Get your home in front of millions of buyers by listing it on Zillow.

    Learn how to do it

    Sell it yourself

    Take full control of how buyers see your home on Zillow by listing For Sale by Owner (FSBO).

    List your home

    What's special

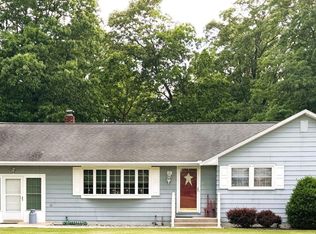
    This fantastic 3 bedroom, 1.5 bath ranch style home has been well maintained since it was built! The ample sized living room with wall to wall carpeting hardly looks lived in--there is plenty of room to unwind after a long day. The dining room with tile flooring is spacious enough for a large table and chairs--invite family and friends for a meal or dessert! The kitchen is conveniently located adjacent to the dining room, so you can put the finishing touches on your meal while visiting with guests! The kitchen also has tile flooring, a double sink, cooktop and wall oven in addition to plenty of well made cabinets. The garage has been converted to a laundry and/or 3 season room--but how you use it is up to you. There is a window unit air conditioner to extend your enjoyment of this area. Down the hall you will find the full bath with tile flooring, a tub/shower, and plenty of bathroom storage (be sure to peek in the closets to see the extras!) There are 3 nicely sized bedrooms with wall to wall carpeting and closets, as well as several hall closets--storage will not be a problem! The main bedroom also features a half bath--always a welcome addition. The full basement is a unfinished, just waiting for your ideas. There is another option for laundry hookup if you wish to move the laundry back to the basement, and there are some built in shelves for even more storage! Outside you will find an oversized shed (yes, more storage!!). But the best news--the septic is in the process of being replaced and a new well has been drilled! Gutters, soffits, replacement windows and shed are all thought to be under 10 years old. All of this on approximately 1.3 acres of land! Solidly built homes like this don't make it to the market very often--schedule your tour today!! Prequalified buyers only please! Agents--please review Agent Remarks regarding driveway.

    Zillow last checked:

    Listing updated:

    Listed by:

    Michelle Evans 856-455-6660,

    The Roarke Agency

    Bought with:

    Iris Rivera, 1649983

    Better Homes and Gardens Real Estate Maturo

    Source: Bright MLS,MLS#: NJCB2018416MLS Logo

    Facts & features

    Interior

    Bedrooms & bathrooms
    • Bedrooms: 3
    • Bathrooms: 2
    • Full bathrooms: 1
    • 1/2 bathrooms: 1
    • Main level bathrooms: 2
    • Main level bedrooms: 3
    Basement
    • Area: 0
    Heating
    • Forced Air, Oil
    Cooling
    • Ceiling Fan(s), Central Air, Window Unit(s), Electric
    Appliances
    • Included: Cooktop, Dryer, Oven, Refrigerator, Washer, Water Heater
    • Laundry: Main Level, In Basement
    Features
    • Ceiling Fan(s), Combination Kitchen/Dining, Entry Level Bedroom, Kitchen - Country, Primary Bath(s), Bathroom - Tub Shower, Plaster Walls, Paneled Walls
    • Flooring: Carpet, Tile/Brick
    • Windows: Replacement
    • Basement: Interior Entry,Heated
    • Has fireplace: No
    Interior area
    • Total structure area: 1
    • Total interior livable area: 1 sqft
    • Finished area above ground: 1
    • Finished area below ground: 0

    Property

    Parking
    • Total spaces: 4
    • Parking features: Driveway
    • Uncovered spaces: 4
    Accessibility
    • Accessibility features: None
    Features
    • Levels: One
    • Stories: 1
    • Pool features: None
    Lot
    • Size: 1.30 Acres
    Details
    • Additional structures: Above Grade, Below Grade
    • Parcel number: 030005400016
    • Zoning: RESI
    • Special conditions: Standard

    Construction

    Type & style
    • Home type: SingleFamily
    • Architectural style: Ranch/Rambler
    • Property subtype: Single Family Residence
    Materials
    • Aluminum Siding, Stick Built
    • Foundation: Block
    • Roof: Shingle
    Condition
    • Very Good
    • New construction: No
    • Year built: 1965

    Utilities & green energy

    • Electric: 200+ Amp Service, Circuit Breakers
    • Sewer: On Site Septic
    • Water: Well
    • Utilities for property: Cable Available, Electricity Available, Phone Available, Cable

    Community & neighborhood

    Security
    • Security features: Monitored, Security System
    Location
    • Region: Bridgeton
    • Subdivision: "none Available"
    • Municipality: DEERFIELD TWP

    Other

    Other facts
    • Listing agreement: Exclusive Right To Sell
    • Listing terms: Cash,Conventional,FHA,USDA Loan,VA Loan
    • Ownership: Fee Simple
    • Road surface type: Paved

    Price history

    DateEventPrice
    7/11/2024Sold$296,000+5.8%$296,000/sqft
    Source: Bright MLS #NJCB2018416 Report a problem
    6/13/2024Pending sale$279,900$279,900/sqft
    Source: Bright MLS #NJCB2018416 Report a problem
    5/28/2024Listed for sale$279,900$279,900/sqft
    Source: Bright MLS #NJCB2018416 Report a problem

    Public tax history

    Tax history is unavailable.

    Neighborhood: Rosenhayn

    Nearby schools

    GreatSchools rating
    Schools provided by the listing agent
    • Elementary: Deerfield Township Public School
    • Middle: Deerfield Township Public School
    • District: Deerfield Township Public Schools

    Source: Bright MLS. This data may not be complete. We recommend contacting the local school district to confirm school assignments for this home.

    Get a cash offer in 3 minutes
    Find out how much your home could sell for in as little as 3 minutes with a no-obligation cash offer.
    Estimated market value
    $337,300
    Get a cash offer in 3 minutes
    Find out how much your home could sell for in as little as 3 minutes with a no-obligation cash offer.
    Estimated market value
    $337,300