Welcome Home! There is nothing to do here except unpack! Stunning ranch with custom kitchen includes quartz countertops, stainless appliances and shaker cabinets. New hardwood like flooring in main areas and plush carpet in bedrooms New HVAC. Move in and enjoy. Staged photos for illustration only, to show homes potential.
Pending
Price cut: $1K (7/17)
$197,000
673 Winding Rdg, Sanford, NC 27332
3beds
1,203sqft
Manufactured On Land
Built in 1995
0.35 Acres Lot
$193,800 Zestimate®
$164/sqft
$-- HOA
What's special
Custom kitchenStainless appliancesQuartz countertopsShaker cabinetsPlush carpet in bedrooms
- 121 days
- 54
- 0
Zillow last checked:
Listing updated:
Listed by:
Stephanie Anson 919-335-3048,
Northside Realty Inc.
Source: Doorify MLS,MLS#: 10167918
Facts & features
Interior
Bedrooms & bathrooms
- Bedrooms: 3
- Bathrooms: 2
- Full bathrooms: 2
- Main level bedrooms: 3
Primary bedroom
- Level: Main
- Area: 175.5 Square Feet
- Dimensions: 13 x 13.5
Bedroom 2
- Level: Main
- Area: 124.8 Square Feet
- Dimensions: 13 x 9.6
Bedroom 3
- Level: Main
- Area: 121.8 Square Feet
- Dimensions: 10.5 x 11.6
Family room
- Level: Main
- Area: 230.1 Square Feet
- Dimensions: 13 x 17.7
Kitchen
- Level: Main
- Area: 175.26 Square Feet
- Dimensions: 12.7 x 13.8
Heating
- Forced Air
Cooling
- Central Air
Appliances
- Included: Dishwasher, Electric Range, Microwave, Stainless Steel Appliance(s), Water Heater
- Laundry: Main Level
Features
- Ceiling Fan(s), Eat-in Kitchen, High Ceilings, Open Floorplan, Primary Downstairs, Walk-In Closet(s), Bathtub/Shower Combination
- Flooring: Carpet, Laminate, Vinyl
- Basement: Crawl Space
Interior area
- Total structure area: 1,203
- Total interior livable area: 1,203 sqft
- Finished area above ground: 1,203
- Finished area below ground: 0
Property
Parking
- Parking features: Driveway
- Has uncovered spaces: Yes
Features
- Levels: One
- Stories: 1
Lot
- Size: 0.35 Acres
- Features: Landscaped
Details
- Parcel number: 03958601 0372 80
- Zoning: RA-20R
- Special conditions: Standard
Construction
Type & style
- Home type: MobileManufactured
- Architectural style: Ranch
- Property subtype: Manufactured On Land
Materials
- Vinyl Siding
- Foundation: Pillar/Post/Pier
- Roof: Shingle
Condition
- New construction: No
- Year built: 1995
Utilities & green energy
- Sewer: Public Sewer
- Water: Public
Community & HOA
Community
- Subdivision: Carolina Hills
HOA
- Has HOA: No
Location
- Region: Sanford
Financial & listing details
- Price per square foot: $164/sqft
- Tax assessed value: $83,069
- Annual tax amount: $675
- Date on market: 5/16/2026
- Listing agreement: Exclusive Right To Sell
- Listing terms: Cash,Conventional,VA Loan
- Body type: Double Wide
Estimated market value
$193,800
$184,000 - $203,000
Not available
Price history
| Date | Event | Price |
|---|---|---|
| 8/10/2026 | Pending sale | $197,000$164/sqft |
Source:  Doorify MLS #10167918 Report a problem Doorify MLS #10167918 Report a problem | ||
| 7/17/2026 | Price change | $197,000-0.5%$164/sqft |
Source: Doorify MLS #10167918 Report a problem | ||
| 6/26/2026 | Price change | $198,000-0.5%$165/sqft |
Source: Doorify MLS #10167918 Report a problem | ||
| 6/12/2026 | Price change | $199,000-0.5%$165/sqft |
Source: Doorify MLS #10167918 Report a problem | ||
| 5/16/2026 | Listed for sale | $200,000+129.9%$166/sqft |
Source: Doorify MLS #10167918 Report a problem | ||
| 4/17/2026 | Sold | $87,000+163.6%$72/sqft |
Source: Public Record Report a problem | ||
| 11/20/2008 | Sold | $33,000-18.5%$27/sqft |
Source: Public Record Report a problem | ||
| 11/6/2007 | Sold | $40,500$34/sqft |
Source: Public Record Report a problem | ||
Public tax history
| Year | Property taxes | Tax assessment |
|---|---|---|
| 2025 | $676 | $83,069 |
| 2024 | $676 | $83,069 |
| 2023 | $676 | $83,069 |
| 2022 | $676 +143.3% | $83,069 +275% |
| 2021 | $278 | $22,150 |
| 2020 | $278 +5.7% | $22,150 |
| 2019 | $263 +1.7% | $22,150 |
| 2018 | $258 -38% | $22,150 |
| 2017 | $417 | $22,150 -45.7% |
| 2016 | -- | $40,790 |
| 2015 | -- | $40,790 |
| 2014 | $417 | $40,790 |
| 2012 | -- | $40,790 |
| 2011 | -- | $40,790 |
| 2010 | -- | $40,790 |
| 2009 | -- | $40,790 -38.4% |
| 2008 | -- | $66,170 |
| 2007 | -- | $66,170 |
| 2006 | -- | $66,170 |
| 2005 | -- | $66,170 |
| 2004 | -- | $66,170 +2.3% |
| 2003 | -- | $64,670 |
| 2001 | -- | -- |
| 2000 | -- | -- |
Find assessor info on the county website
Monthly payment
Climate risks
Neighborhood: Spout Springs
Nearby schools
Schools provided by the listing agent
- Elementary: Harnett - Highland Elementary
- Middle: Harnett - Highland Middle School
- High: Harnett - Overhills High
Source: Doorify MLS. This data may not be complete. We recommend contacting the local school district to confirm school assignments for this home.
Similar homes

- $190,0003 bd2 ba1.1k sqft493 Winding Rdg, Sanford, NC 27332For Sale

 MLS ID #10192065, Stephanie Anson. Doorify MLS
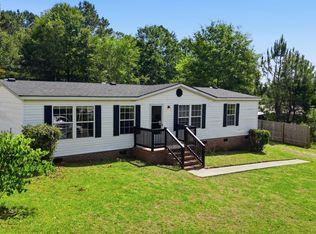
 - $213,9003 bd2 ba1.7k sqft98 Shade Wood, Sanford, NC 27332For Sale
 MLS ID #10170770, Stephanie Anson. Doorify MLS
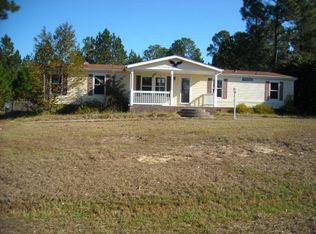
 - $210,0004 bd2 ba1.3k sqft54 Brent Wood, Sanford, NC 27332For Sale

 MLS ID #1222755, Austin Lewis. Triad MLS
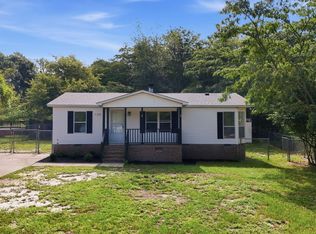
 - $210,0003 bd2 ba1.1k sqft135 Virginia Ln, Cameron, NC 28326For Sale
 MLS ID #10186391, Craig Tribus. Doorify MLS
 - $174,9993 bd2 ba1.1k sqft91 Kate Ln, Sanford, NC 27332For SaleMLS ID #10190200, Walter Ciucevich. Doorify MLS
- $230,0003 bd2 ba1.3k sqft352 Sawyer Road, Cameron, NC 28326For Sale
 MLS ID #100590719, Lisa Pursley, NorthGroup. Hive MLS
 - $219,5003 bd2 ba1.3k sqft344 Pine Needles Dr, Lillington, NC 27546For SaleMLS ID #10169031, Ruby Ordonez. Doorify MLS
- $199,9003 bd2 ba1.1k sqft210 Eppingdale Dr, Spring Lake, NC 28390For SaleMLS ID #10178519, Walter Ciucevich. Doorify MLS
- $230,0003 bd2 ba1.2k sqft1204 Cedarhurst Dr, Sanford, NC 27332For SaleMLS ID #10170601, Eric Weaver. Doorify MLS
- $285,9003 bd2 ba1.3k sqft123 W Pk Ln, Sanford, NC 27332For SaleMLS ID #10178086, Dana Lynn Cooley. Doorify MLS
- $280,0003 bd3 ba1.6k sqft173 W Park Ln, Sanford, NC 27332For SaleMLS ID #10186228, Angela Outterbridge. Doorify MLS
- $294,9003 bd3 ba1.6k sqft50 Summerlin Dr, Sanford, NC 27332For SaleMLS ID #10186020, Steve G Metarelis. Doorify MLS
- $189,9753 bd2 ba1k sqft6832 Winthrop Drive, Fayetteville, NC 28311For SaleMLS ID #100596256, Lisa Pursley, NorthGroup. Hive MLS
- $257,5003 bd2 ba1.3k sqft5109 Briarwood Dr, Sanford, NC 27332For SaleMLS ID #10188589, Walter Ciucevich. Doorify MLS
- $157,0003 bd1 ba1k sqft2270 Cedar Lane Rd, Sanford, NC 27332For SaleMLS ID #10186416, Maria Wright. Doorify MLS
- $249,0003 bd2 ba1.3k sqft1065 Windrace Trl, Sanford, NC 27332For SaleMLS ID #10186595, Stephanie Anson. Doorify MLS
- $259,9003 bd2 ba1.5k sqft313 Wright Rd, Vass, NC 28394For SaleMLS ID #10186585, Ann Milton. Doorify MLS
- $199,8003 bd2 ba1k sqft112 Preston Ave, Fayetteville, NC 28301For SaleMLS ID #10177844, Pablo Sanchez Castaneda. Doorify MLS
- $183,0003 bd2 ba1.5k sqft609 Francis Court, Spring Lake, NC 28390For SaleMLS ID #100590020, Sheila M Garcia, ERA Live Moore - Jacksonville. Hive MLS
