This beautiful house is on an extra large corner lot and cul de sac in beautiful Diamondhead, MS. Flood zone X. Beautiful mature live oak. Spacious rooms with chair railing and wood floors. High ceiling with crown molding. The living room, den, breakfast area and primary bedroom all look out back on a spacious walled New Orleans style courtyard and deck. Balcony at right angle hugs the back of the house and looks out to this courtyard with French doors opening on to the courtyard, upstairs and downstairs. The primary bathroom has a double vanity, shower, and bath tub. Great opportunity to entertain inside and outside in secluded courtyard.
Closed
Price Unknown
6730 Alewa Pl, Diamondhead, MS 39525
4beds
3,450sqft
Residential, Single Family Residence
Built in 1978
0.39 Acres Lot
$275,000 Zestimate®
$--/sqft
$3,209 Estimated rent
Home value
$275,000
$261,000 - $289,000
$3,209/mo
Zestimate® history
Owner options
List your home for rent
$3,209/mo
Rent Zestimate®
Find your next renter with Zillow Rental Manager. Plus, with online applications, you can quickly screen prospective tenants – for free.
$3,209/mo
Rent Zestimate®
Refinance and save
Refinancing to a lower rate could help reduce your monthly payments and save thousands over the life of the loan.
Explore your selling options
Work with a Zillow partner agent
Leverage their expertise and Zillow's premium Showcase listings to get your home seen by more buyers.
Get startedList with your own agent
Get your home in front of millions of buyers by listing it on Zillow.
Learn how to do itSell it yourself
Take full control of how buyers see your home on Zillow by listing For Sale by Owner (FSBO).
List your homeWhat's special
Beautiful mature live oakCul de sacWood floorsSpacious roomsChair railingExtra large corner lot
Zillow last checked:
Listing updated:
Listed by:
Estus Kea 228-342-2192,
John McDonald Realty, LLC
Bought with:
Dennis B Traina, S55036
Good Neighbor Real Estate, LLC
Source: MLS United,MLS#: 4135920
Facts & features
Interior
Bedrooms & bathrooms
- Bedrooms: 4
- Bathrooms: 3
- Full bathrooms: 2
- 1/2 bathrooms: 1
Heating
- Central, Electric, Heat Pump
Cooling
- Attic Fan, Central Air, Dual, Electric, Heat Pump
Appliances
- Included: Disposal, Dryer, ENERGY STAR Qualified Appliances, ENERGY STAR Qualified Dishwasher, ENERGY STAR Qualified Dryer, ENERGY STAR Qualified Refrigerator, Exhaust Fan, Free-Standing Electric Oven, Free-Standing Electric Range, Microwave, Plumbed For Ice Maker, Range Hood, Refrigerator, Self Cleaning Oven, Stainless Steel Appliance(s), Washer, Water Heater
- Laundry: Electric Dryer Hookup, Inside, Laundry Room, Lower Level, Main Level, Washer Hookup
Features
- Cathedral Ceiling(s), Ceiling Fan(s), Crown Molding, Double Vanity, Eat-in Kitchen, Entrance Foyer, High Ceilings, High Speed Internet, His and Hers Closets, Open Floorplan, Pantry, Recessed Lighting, Storage, Kitchen Island
- Flooring: Laminate, Simulated Wood, Tile
- Doors: Dead Bolt Lock(s), French Doors
- Windows: Blinds, Double Pane Windows, Screens
- Has fireplace: No
Interior area
- Total structure area: 3,450
- Total interior livable area: 3,450 sqft
Property
Parking
- Total spaces: 2
- Parking features: Concrete, Driveway, Garage Door Opener, Garage Faces Side, Lighted
- Garage spaces: 2
- Has uncovered spaces: Yes
Features
- Levels: Two
- Stories: 2
- Patio & porch: Deck, Porch, Rear Porch, Terrace, Wrap Around
- Exterior features: Balcony, Garden, Lighting, Private Yard, Rain Gutters, Uncovered Courtyard
- Fencing: Back Yard,Gate,Stone,Fenced
Lot
- Size: 0.39 Acres
- Features: City Lot, Corner Lot, Few Trees, Front Yard, Level, Near Golf Course
Details
- Additional structures: Shed(s)
- Parcel number: 067p035157.000
Construction
Type & style
- Home type: SingleFamily
- Architectural style: Colonial
- Property subtype: Residential, Single Family Residence
Materials
- Brick, Stucco, Plaster
- Foundation: Slab
- Roof: Shingle
Condition
- New construction: No
- Year built: 1978
Utilities & green energy
- Sewer: Public Sewer
- Water: Public
- Utilities for property: Cable Available, Electricity Connected, Sewer Connected, Water Connected, Fiber to the House
Community & HOA
Community
- Features: Biking Trails, Boating, Clubhouse, Curbs, Fishing, Golf, Lake, Park, Playground, Pool, Senior Community, Sidewalks, Sports Fields, Street Lights, Tennis Court(s)
- Security: Fire Alarm
- Senior community: Yes
- Subdivision: Diamondhead
Location
- Region: Diamondhead
Financial & listing details
- Tax assessed value: $292,741
- Annual tax amount: $3,374
- Date on market: 1/12/2026
- Electric utility on property: Yes
Price history
| Date | Event | Price |
|---|---|---|
| 8/26/2026 | Sold | -- |
Source: MLS United #4135920 Report a problem | ||
| 7/31/2026 | Pending sale | $299,000$87/sqft |
Source: MLS United #4135920 Report a problem | ||
| 7/20/2026 | Price change | $299,000-10.7%$87/sqft |
Source: MLS United #4135920 Report a problem | ||
| 6/19/2026 | Price change | $335,000-4%$97/sqft |
Source: MLS United #4135920 Report a problem | ||
| 5/22/2026 | Price change | $349,000-5.4%$101/sqft |
Source: MLS United #4135920 Report a problem | ||
| 4/11/2026 | Price change | $369,000-6.6%$107/sqft |
Source: MLS United #4135920 Report a problem | ||
| 2/7/2026 | Price change | $395,000-7.1%$114/sqft |
Source: MLS United #4135920 Report a problem | ||
| 1/12/2026 | Listed for sale | $425,000+66.1%$123/sqft |
Source: MLS United #4135920 Report a problem | ||
| 2/19/2019 | Listing removed | $255,900$74/sqft |
Source: Coldwell Banker Alfonso Realty #332748 Report a problem | ||
| 2/18/2019 | Sold | -- |
Source: MLS United #3332748 Report a problem | ||
| 8/15/2018 | Price change | $255,900-1.5%$74/sqft |
Source: Coldwell Banker Alfonso Realty #332748 Report a problem | ||
| 6/27/2018 | Price change | $259,900-3.7%$75/sqft |
Source: Coldwell Banker Alfonso Realty #332748 Report a problem | ||
| 5/26/2018 | Listed for sale | $269,900$78/sqft |
Source: Coldwell Banker Alfonso Realty #332748 Report a problem | ||
| 5/22/2018 | Pending sale | $269,900$78/sqft |
Source: Coldwell Banker Alfonso Realty #332748 Report a problem | ||
| 4/17/2018 | Listed for sale | $269,900+51.3%$78/sqft |
Source: Coldwell Banker Alfonso Realty #332748 Report a problem | ||
| 6/24/2016 | Sold | -- |
Source: MLS United #3297120 Report a problem | ||
| 4/23/2016 | Listed for sale | $178,350-5%$52/sqft |
Source: RE/MAX Along The Way #297120 Report a problem | ||
| 3/11/2016 | Listing removed | $187,725$54/sqft |
Source: RE/MAX Along The Way #297120 Report a problem | ||
| 3/7/2016 | Price change | $187,725-5%$54/sqft |
Source: RE/MAX Along The Way #297120 Report a problem | ||
| 2/4/2016 | Price change | $197,600-5%$57/sqft |
Source: RE/MAX Along the Way #297120 Report a problem | ||
| 1/5/2016 | Listed for sale | $208,000-31.1%$60/sqft |
Source: RE/MAX Along The Way #297120 Report a problem | ||
| 8/27/2015 | Listing removed | $302,000$88/sqft |
Source: CENTURY 21 Diamond Properties #272957 Report a problem | ||
| 2/19/2015 | Listed for sale | $302,000-5.6%$88/sqft |
Source: CENTURY 21 OF DIAMONDHEAD #272957 Report a problem | ||
| 11/9/2014 | Listing removed | $320,000$93/sqft |
Source: CENTURY 21 OF DIAMONDHEAD #272957 Report a problem | ||
| 7/27/2014 | Price change | $320,000-7%$93/sqft |
Source: CENTURY 21 Diamond Properties #272957 Report a problem | ||
| 2/11/2014 | Listed for sale | $344,000$100/sqft |
Source: CENTURY 21 OF DIAMONDHEAD #272957 Report a problem | ||
Public tax history
| Year | Property taxes | Tax assessment |
|---|---|---|
| 2025 | $3,374 | $29,274 |
| 2024 | $3,374 +6.1% | $29,274 +4.9% |
| 2023 | $3,181 -10.1% | $27,917 -1.6% |
| 2022 | $3,540 +7% | $28,381 -1.9% |
| 2021 | $3,310 | $28,939 +8.7% |
| 2020 | $3,310 -37.5% | $26,629 -33.3% |
| 2019 | $5,294 -0.9% | $39,944 -0.9% |
| 2018 | $5,340 | $40,290 |
| 2017 | $5,340 +163.2% | $40,290 |
| 2016 | $2,029 | $40,290 +69.9% |
| 2015 | $2,029 +1.6% | $23,715 |
| 2014 | $1,998 +2.7% | $23,715 |
| 2013 | $1,946 -0.2% | $23,715 |
| 2012 | $1,950 +14.5% | $23,715 -3.3% |
| 2011 | $1,702 | $24,534 -9.9% |
| 2010 | $1,702 -27.5% | $27,238 |
| 2009 | $2,349 -5.4% | $27,238 |
| 2008 | $2,484 | $27,238 -11% |
| 2003 | -- | $30,610 +9.6% |
| 2002 | -- | $27,922 +3.9% |
| 2001 | -- | $26,872 +4.2% |
| 2000 | -- | $25,790 |
Find assessor info on the county website
Neighborhood: 39525
Nearby homes
- $280,9003 bd2 ba2.2k sqft6728 Alewa Pl, Diamondhead, MS 39525Off Market

- $267,1004 bd3 ba3.2k sqft672 Alewa Pl, Diamondhead, MS 39525Off Market

- $--3 bd2 ba2k sqft6644 Ahekolo Cir, Diamondhead, MS 39525Sold
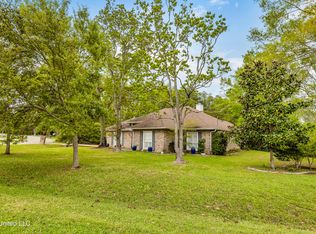
- $579,7004 bd1 ba4.6k sqft6716 Alewa Pl, Diamondhead, MS 39525Off Market
- $338,0003 bd2 ba1.8k sqft6714 Alewa Pl, Diamondhead, MS 39525Off Market
- $268,0003 bd1 ba2.5k sqft6726 Alewa Pl, Diamondhead, MS 39525Off Market
- $205,300-- sqft674 Alewa Pl, Diamondhead, MS 39525Off Market
- $337,4004 bd5 ba8.1k sqft6640 Ahekolo Cir, Diamondhead, MS 39525Off Market
Nearby schools
GreatSchools rating
- 10/10East Hancock Elementary SchoolGrades: PK-5Distance: 2.7 mi
- 6/10Hancock Middle SchoolGrades: 6-8Distance: 5 mi
- 8/10Hancock High SchoolGrades: 9-12Distance: 5.2 mi
Sell for more on Zillow
Get a Zillow Showcase℠ listing at no additional cost and you could sell for .
$275,000
2% more
+$5,500
With Zillow Showcase(estimated)
$280,500
Sell for more on Zillow
Get a Zillow Showcase℠ listing at no additional cost and you could sell for .
$275,000
2% more
+$5,500
With Zillow Showcase(estimated)
$280,500
- Mississippi
- Hancock County
- Diamondhead
- 39525
- 6730 Alewa Pl
