ESTIMATED COMPLETION DATE IS NOVEMBER 2026. The Paula plan is a well-designed one-story home featuring 3 bedrooms, 2 bathrooms, and a 2-car garage. A welcoming foyer greets you as you enter through the side entry door, creating a warm and functional introduction to the home. As you move down the hallway, a conveniently located hall closet provides additional storage space. The layout then opens into the main living area, where the island kitchen seamlessly flows into the spacious family room and dining area perfect for everyday living and entertaining. The private primary suite offers comfort and convenience, complete with an en-suite bathroom featuring a walk-in shower and a generous walk-in closet.
Pending
$259,990
6730 Canyon Breeze Dr, Rosenberg, TX 77471
3beds
1,612sqft
Single Family Residence
Built in 2026
-- sqft lot
$243,500 Zestimate®
$161/sqft
$71/mo HOA
What's special
Welcoming foyerSpacious family roomGenerous walk-in closetIsland kitchenPrivate primary suite
- 64 days
- 18
- 2
Zillow last checked:
Listing updated:
Listed by:
Jonathan Woodruff TREC #0527229 832-532-9592,
D.R. Horton-Texas, LTD
Source: HAR,MLS#: 40135879
Facts & features
Interior
Bedrooms & bathrooms
- Bedrooms: 3
- Bathrooms: 2
- Full bathrooms: 2
Primary bedroom
- Level: First
- Area: 160
- Dimensions: 16X10
Bedroom
- Level: First
- Area: 100
- Dimensions: 10X10
Bedroom
- Level: First
- Area: 110
- Dimensions: 10X11
Heating
- Electric
Cooling
- Gas
Appliances
- Included: ENERGY STAR Qualified Appliances, Water Heater, Disposal, Oven, Microwave, Gas Range, Dishwasher
- Laundry: Electric Dryer Hookup, Washer Hookup
Features
- Formal Entry/Foyer, Prewired for Alarm System, All Bedrooms Down
- Flooring: Carpet, Vinyl
Interior area
- Total structure area: 1,612
- Total interior livable area: 1,612 sqft
Property
Parking
- Total spaces: 2
- Parking features: Attached
- Attached garage spaces: 2
Features
- Stories: 1
- Patio & porch: Covered
- Fencing: Back Yard
Lot
- Features: Back Yard, Other, Subdivided, 0 Up To 1/4 Acre
Details
- Parcel number: 4145030050210901
Construction
Type & style
- Home type: SingleFamily
- Architectural style: Traditional
- Property subtype: Single Family Residence
Materials
- Spray Foam Insulation, Other, Vinyl Siding
- Foundation: Slab
- Roof: Composition,Energy Star/Reflective Roof
Condition
- New construction: Yes
- Year built: 2026
Details
- Builder name: D.R. HORTON
Utilities & green energy
- Sewer: Public Sewer
- Water: Public, Water District
Green energy
- Green verification: ENERGY STAR Certified Homes
- Energy efficient items: Lighting, Insulation, Other Energy Features
Community & HOA
Community
- Security: Prewired for Alarm System
- Subdivision: Holly Ridge
HOA
- Has HOA: Yes
- HOA fee: $850 annually
Location
- Region: Rosenberg
Financial & listing details
- Price per square foot: $161/sqft
- Date on market: 7/30/2026
- Listing terms: Cash,Conventional,FHA,VA Loan
- Ownership: Full Ownership
Estimated market value
$243,500
$231,000 - $256,000
$2,220/mo
Price history
| Date | Event | Price |
|---|---|---|
| 9/28/2026 | Pending sale | $259,990$161/sqft |
Source:  HAR #40135879 Report a problem HAR #40135879 Report a problem | ||
| 7/30/2026 | Listed for sale | $259,990$161/sqft |
Source: HAR #40135879 Report a problem | ||
Public tax history
Tax history is unavailable.
Monthly payment
Est. payment
Payment breakdown
Explore the cost of this home by adjusting the details. Changes won't be saved.Climate risks
Neighborhood: 77471
Nearby schools
Schools provided by the listing agent
- Elementary: Becerra Elementary
- Middle: George Junior High School
- High: Terry High School
Source: HAR. This data may not be complete. We recommend contacting the local school district to confirm school assignments for this home.
- $279,9904 bd3 ba2.2k sqft6726 Canyon Breeze Dr, Rosenberg, TX 77471New Construction

- $249,9903 bd2 ba1.5k sqft6735 Canyon Breeze Dr, Rosenberg, TX 77471New Construction
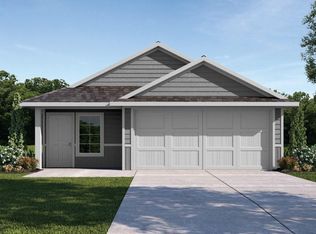
- $298,9904 bd3 ba2.3k sqft6731 Canyon Breeze Dr, Rosenberg, TX 77471Pending
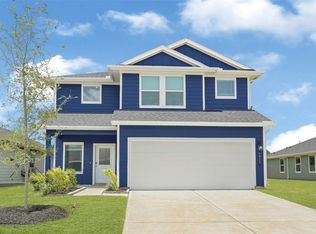
- $279,9903 bd3 ba1.8k sqft6739 Canyon Breeze Dr, Rosenberg, TX 77471New Construction
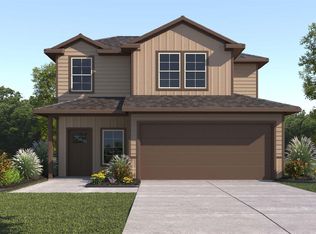
Similar homes
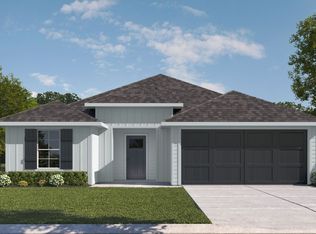
- from $253,9903 bd2 ba1.6k sqftPAULA Plan, Holly Ridge, Rosenberg, TX 77471New Construction
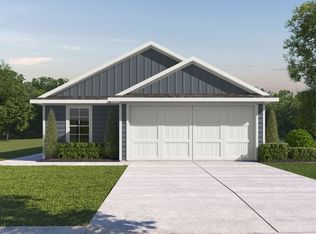 DR Horton
 - from $269,9903 bd2 ba1.5k sqftDENTON Plan, Holly Ridge, Rosenberg, TX 77471New Construction
 DR Horton
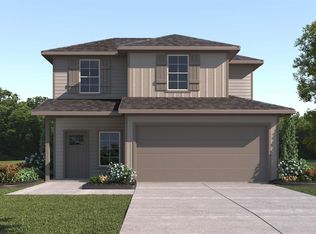
 - $279,9903 bd3 ba1.8k sqft6739 Canyon Breeze Dr, Rosenberg, TX 77471New ConstructionHAR
- $282,9903 bd3 ba1.8k sqft6723 Canyon Breeze Dr, Rosenberg, TX 77471New Construction
 HAR
HAR
